
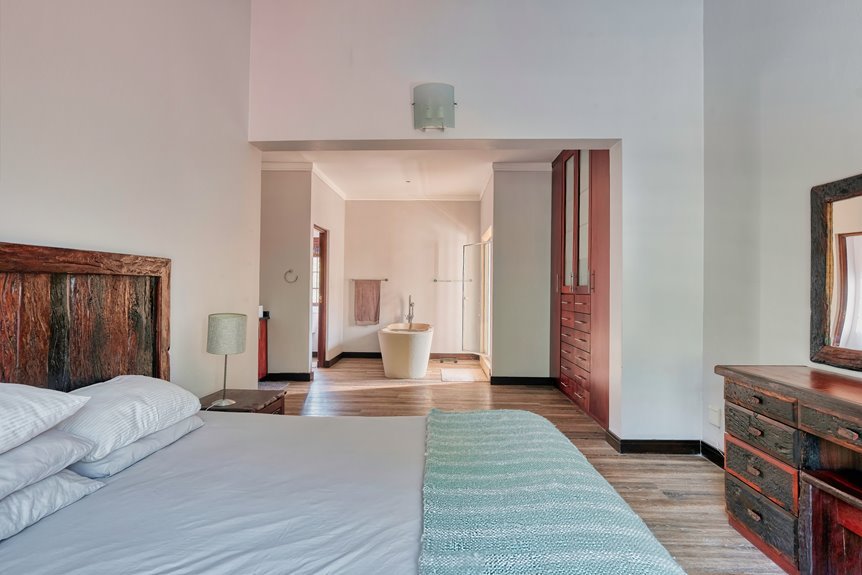
An en suite is a private bathroom attached directly to your bedroom, so you won’t trek through hallways or share with others. This guide covers why they boost home value and convenience, though they’re not ideal for small homes with limited bathrooms. You’ll find layout solutions for tight spaces, cost ranges around £3,000, and building regulation requirements. You’ll also learn how to transform a compact en suite into a calming retreat. The practical details that support this investment are detailed below.
What Is an En Suite Bathroom?
What Is an En Suite Bathroom?
An en-suite bathroom is an attached bathroom accessible only from the bedroom next to it. You don’t walk through hallways or shared spaces to reach it. Instead, you step directly from your bedroom into your private bathroom. This design creates a sense of belonging and personal space that many people value.
En-suites typically appear in primary bedrooms, though larger homes sometimes add them to guest or in-law suites. The privacy advantage is significant. You’re not sharing bathroom access with other household members, which means fewer interruptions and more comfort.
Real estate experts consider en-suites a luxury feature that adds home value. The attached bathroom essentially extends your bedroom space into a more complete personal retreat.

Bathroom Cabinet: Paired with the white + natural color palette, it creates a visually appealing focal point that complements various bathroom styles, from contemporary to coastal. The inclusion of an above - counter sink gives this vanity a modern and sophisticated edge.
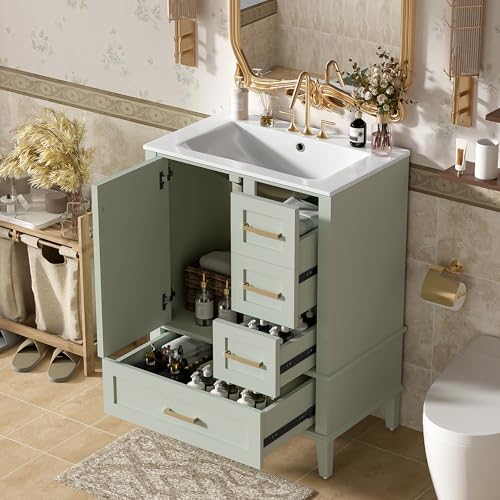
- Product Details: Materials: Ceramic Sink, MDF, Metal Hardware; Cabinet Size 24″ L × 18.3″ W × 34″ H; Sink Size 24" x 18.3"

Thoughtful Details: Considering the humid environment in the bathroom, the door hinges and handle are made of stainless steel, which is not easy to rust. In order to keep silent when open and closing the door, the soft closing door is selected for this cabinet. Platinum knobs on the door, creating a modern look that is smooth to the touch and pleasant to use.
Why Add an En Suite? Privacy, Convenience, and Home Value
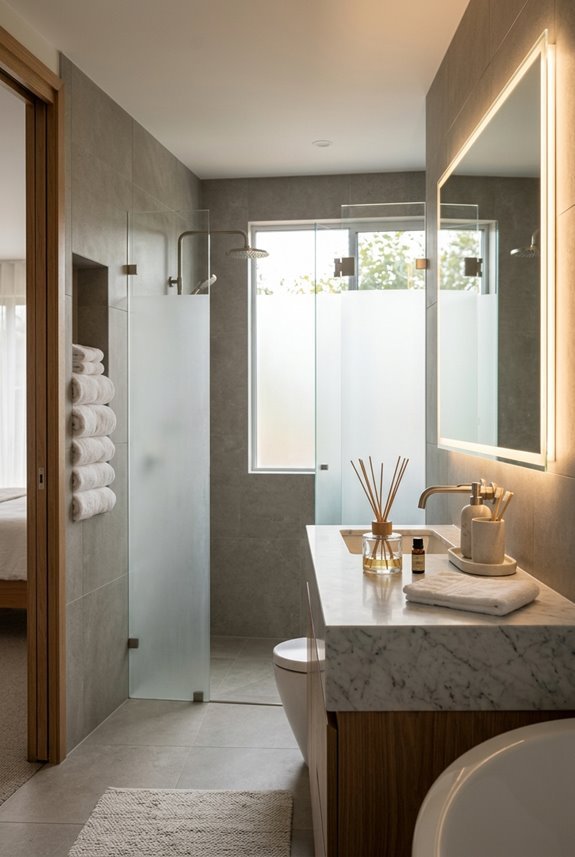
Now that you understand what an en-suite bathroom is, let’s explore why you might want one in your home. Three compelling reasons make en-suites worth considering.
First, privacy matters. You won’t share your bathroom with guests or other household members, creating your own personal space. Second, convenience is a game-changer. Late-night bathroom trips become shorter, and you’ll have uninterrupted time for grooming routines without waiting for others.
Third, there’s the financial benefit. Adding an en-suite significantly boosts your home’s value and appeal to future buyers. It’s a real estate selling point that sets your property apart.
With smart space planning, such as partitioning the toilet area, you’ll maximize usability even in smaller bedrooms. An en-suite becomes a long-term investment in both comfort and property value.

Soft Chenille Comfort — Step onto thousands of soft chenille fibers in our high-pile design the moment you leave the shower, crafted for genuine everyday comfort. OLANLY's OEKO-TEX STANDARD 100 certified chenille delivers a cushioned, cozy feel underfoot — gentle on tired feet, certified safe for little ones, and friendly for furry companions. Minimal shedding means less lint, less maintenance — just shake to refresh the high-pile plush or toss it in the machine as needed. From the first step to the last, every single day — premium comfort at an everyday price.

Soft Chenille Comfort — Step onto thousands of soft chenille fibers in our high-pile design the moment you leave the shower, crafted for genuine everyday comfort. OLANLY's OEKO-TEX STANDARD 100 certified chenille delivers a cushioned, cozy feel underfoot — gentle on tired feet, certified safe for little ones, and friendly for furry companions. Minimal shedding means less lint, less maintenance — just shake to refresh the high-pile plush or toss it in the machine as needed. From the first step to the last, every single day — premium comfort at an everyday price.

Soft Chenille Comfort — Step onto thousands of soft chenille fibers in our high-pile design the moment you leave the shower, crafted for genuine everyday comfort. OLANLY's OEKO-TEX STANDARD 100 certified chenille delivers a cushioned, cozy feel underfoot — gentle on tired feet, certified safe for little ones, and friendly for furry companions. Minimal shedding means less lint, less maintenance — just shake to refresh the high-pile plush or toss it in the machine as needed. From the first step to the last, every single day — premium comfort at an everyday price.
When an En Suite Doesn’t Make Sense
I want to show you that an en suite isn’t always the right choice for every home, and that’s okay. If you’re living in a smaller house where the bathroom is the only one available, adding an en suite can actually create problems. It locks that bathroom away just for one bedroom, leaving other family members scrambling for access. The hard truth is that squeezing an en suite into tight spaces often means losing valuable living area or disrupting how people naturally move through your home. This can make the whole place feel cramped rather than improved.

Provide Privacy Protection:The 35" high urinal partition will provide extra privacy by blocking visual clutter and creating a tidy space.Providing privacy and avoiding embarrassment,the urinal partition also has simple &elegant design that can also help you decorate the room.NOTE:The color may exist a slight difference due to different screen displays.

Provide Privacy Protection:The 47.24" high urinal partition will provide extra privacy by blocking visual clutter and creating a tidy space.Providing privacy and avoiding embarrassment,the urinal partition also has simple &elegant design that can also help you decorate the room.NOTE:The color may exist a slight difference due to different screen displays

Protecting Privacy:Our 1 PCS urinal partition is specifically designed to separate the room into different areas and create a private space,Obscure some visual clutter,while adding a touch of modern design.Our urinal divider partition will provides you with strong privacy barrier to avoid embarrassment in public restroom facilities
Only Bathroom Concerns
Why would you add a bathroom to your bedroom if it means your home ends up with just one toilet for everyone else? This creates real friction in households. When you’re the only family with a single bathroom, mornings become stressful. Everyone’s competing for that one space, and privacy becomes nearly impossible. Your guests face awkward situations too. If you’ve got thin walls, noise from your en suite travels straight into your bedroom, disrupting your sleep. Plus, carving out space for an en suite shrinks your remaining rooms. You’re essentially trading shared bathroom stress for cramped living areas everywhere else. Before installing an en suite, assess whether your home can afford losing that second bathroom option.
Space Trade-Off Limitations
Beyond the bathroom shortage issue, you’re facing another hard reality: space itself becomes your enemy when you add an en suite. Consider these real constraints:
- Bedroom count drops – Converting an entire bedroom sacrifices valuable square footage, potentially lowering your property value and appeal
- Furniture placement suffers – In compact layouts, an en suite eats into room for wardrobes, beds, and movement
- Privacy gets complicated – Thin walls create noise issues between your space and neighboring bedrooms
When your layout’s already tight, carving out an en suite means you’re choosing bathroom convenience over practical living area. The privacy and layout challenges compound these problems. Before committing, assess whether your space can handle this trade-off without feeling cramped or compromising the home’s functionality.
Where to Put Your En Suite: Location Options
I’ve got three solid options for where you can carve out your en suite: you can convert an adjacent room, transform your loft space if the ceiling height and plumbing cooperate, or partition off a corner of your main bedroom itself. Each location comes with different trade-offs. Converting a spare bedroom might shrink your home’s resale appeal, while a loft conversion demands more upfront planning and cost. The best choice depends on your home’s layout, your budget, and what your local real estate market actually values.

Modern Design: Unicozin wall sconces is made of solid metal, equipped with transparent glass lampshade, which can bring a more refined and warm feeling for your home lighting

Modern Black & Gold Aesthetic: Elevate your space with this black and gold bathroom vanity light, featuring a sleek modern design and clear glass shades. The minimalist industrial design complements farmhouse, contemporary, and mid-century interiors seamlessly.

Durable Sturdy Metal Construction: 3-Light Bathroom lighting fixture is made of sturdy metal in a matte black finish which no need to worry about getting oxidation and color fading. Additionally, High quality clear glass shades well protects the bulb and maximizes its light, and increases the classic ambiance in any space. Bathroom vanity light perfectly fit with any style. It will bring more exquisite and luxury to your home lighting
Adjacent Room Conversions
When you’re hunting for en suite space, the room right next to your bedroom often becomes your best opportunity. Adjacent room conversions offer real advantages without major upheaval.
This strategy works for these reasons:
- Minimal disruption – You’re not carving into your bedroom itself, so your sleeping space stays intact
- Easier plumbing – Running pipes to a neighboring room costs less than routing them through walls
- Privacy gains – A separate entrance keeps bathroom traffic away from your bed
The conversion works best when you choose a rarely used space, perhaps a small guest room or storage area. Consult your local real estate agent first. They’ll tell you whether sacrificing that room impacts your property’s value. Keep plumbed fixtures on shared walls with existing bathrooms. This approach maximizes efficiency while keeping your bedroom layout comfortable.
Loft Space Utilization
If you’ve got unused attic space sitting above your bedroom, you’re looking at one of the smartest en suite options available. This approach preserves your bedroom’s footprint while adding genuine luxury.
Your loft space becomes prime real estate for a compact en suite. The key challenge involves plumbing routing. You’ll need to snake water supplies and drains carefully to reach the attic level. Consult a plumber early in your planning.
| Consideration | Challenge | Solution |
|---|---|---|
| Ceiling Height | Sloped roofs limit fixture placement | Position toilet under eaves |
| Ventilation | Moisture buildup in enclosed spaces | Install quality exhaust fans |
| Plumbing Routing | Distance from main pipes | Route alongside existing walls |
| Access | Limited entry points | Create dedicated staircase |
Adequate headroom and ventilation directly impact functionality and longevity. Building permits and local regulations require review before starting work.
Bedroom Partition Solutions
Where you place your en suite makes all the difference in how well it functions and how much you’ll enjoy your bedroom. Strategic bedroom partition solutions give you flexibility and privacy without sacrificing too much space.
Consider these placement options:
- Adjacent to your main bedroom for easy access and natural traffic flow
- Within the bedroom using stud partitions to create a sectioned area
- Enclosed with an opaque partition or stud wall around the WC for extra privacy
When space is tight, plan your shower, basin, and WC carefully. You’ll want clear access on either side of the toilet and in front of the sink. Sliding or pivot doors save precious square footage. The right bedroom partition solution creates an en suite that functions as a private retreat while maximizing your available bedroom space.
How to Fit Everything: Layout Solutions for Small Spaces
How to Squeeze a Shower, Toilet, and Sink Into a Bedroom Bathroom
Start by grouping all plumbed items on one wall. This approach cuts installation costs and simplifies your compact bathroom design. Next, choose space-saving fixtures like wall-hung basins and short-projection toilets that don’t eat floor area.
Grouping plumbed items on one wall cuts costs while space-saving fixtures like wall-hung basins maximize your compact bathroom layout.
Your door options matter too. Sliding, infold, or pivot doors require less clearance than traditional swings and open your layout possibilities.
Consider placing your shower against a narrow wall or recessing it slightly. Position the toilet where you can access it from at least one side. Keep clear space in front of your sink for comfort.
These strategies create functional bathrooms even in cramped spaces.

【Flexible 4 Tier Storage Cart】- The 4-tier slim storage cart is 4.75 in design which can be used in tight spaces in your home for storage. Suitable for closets, kitchens, bathrooms, garages, laundry rooms, offices or in-between your washer and dryer. Our entire storage cart is made of plastic. Please note that the wheels, hooks and rods are all made of plastic.

BATHROOM CABINET: Maximize your bathroom storage with this narrow bathroom cabinet! This compact storage solution features two enclosed cabinets to keep your toiletries, cleaning supplies, or personal items organized and out of sight

Maximize every inch of your space:Measuring 4.9" W × 15.3" D × 26.1" H, slides perfectly into narrow gaps between the toilet and sink, refrigerator and counter, or washer and wall. Its smart tiered design : the bottom layer accommodates taller items up to 12.5 inches in height, while the middle layer is perfect for daily essentials under 9.2 inches, ensuring a spot for items of all sizes. Combined with 360-degree swivel casters, it effortlessly tackles organization throughout your home.
Hidden Complexity: Walls, Pipes, and Layout Trade-Offs
Your bathroom layout decisions look great on paper, but what’s hiding behind your walls will either make installation smooth or create unexpected headaches. Wall structure determines everything about your plumbing layout and installation costs.
Consider these three critical factors:
- Wall composition – Studwork with metal frames accommodates pipes easily, while brick walls demand creative routing and limit usable space.
- Plumbing proximity – Group fixtures on one wall to minimize disruption and expense during construction.
- Ventilation access – You’ll need an external wall vent or the ability to run extraction ducts outdoors, which influences where you place your en suite.
Positioning your en suite next to an existing bathroom simplifies shared drains and water supplies significantly. In older properties with wood joists, waste pipe routing becomes easier than in solid brick constructions. Understanding these hidden complexities upfront reduces costs and prevents construction delays.

Sleek Bathroom Vanity Design: The ELEVACHIC 30" bathroom cabinet complements any style of bathroom. It features classic black wood panels with golden handle for a simple, modern aesthetic.

Dimension: 24"L x 18.1"W x 33.4"H, designed to enhance storage space for your daily bathroom essentials.

【Upgraded Bathroom Vanity】The bathroom vanity with ceramic sink has been expanded to 30 inches with a larger ceramic sink and storage space. The double door bathroom vanity is the best choice to refresh your bathroom!
Open Plan, Glass-Walled, or Separate: Pick Your Layout
The layout you choose fundamentally shapes how your en suite feels and functions within your bedroom.
An open plan en-suite layout minimizes barriers, creating one unified space. You’ll need cohesive décor throughout, but you’ll gain flexibility and openness.
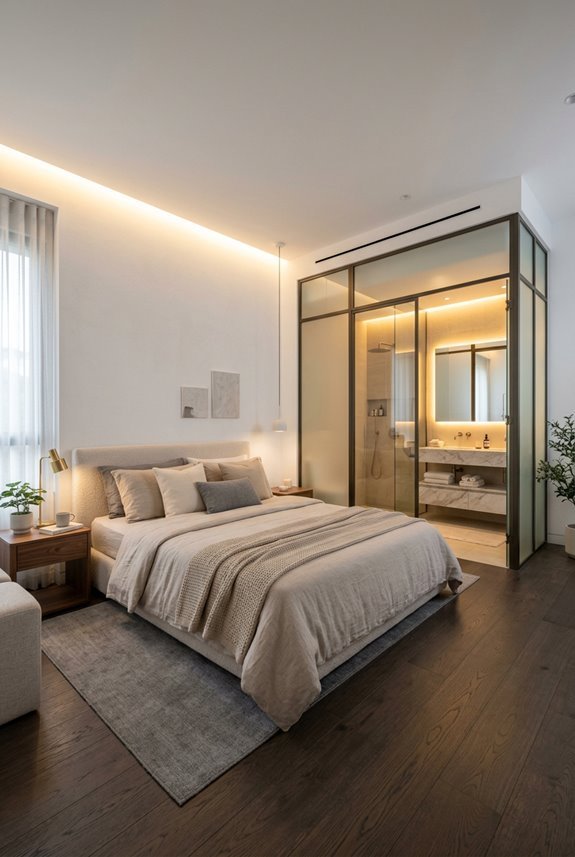
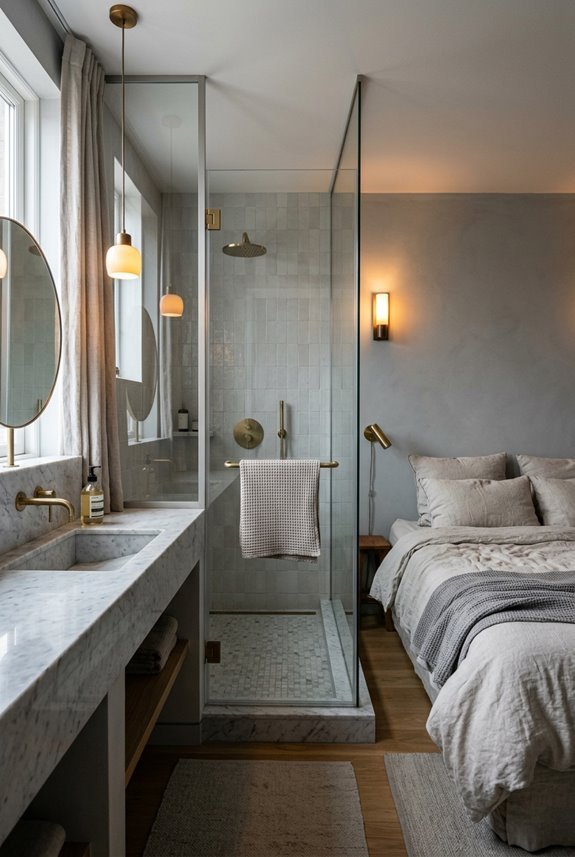
Glass walls offer a practical middle ground. They delineate your bathroom from your bedroom while maximizing light flow. You get visual continuity without sacrificing functional separation.
A completely separate ensuite provides maximum privacy and sound insulation. You can design distinct color schemes and styles for each space if you prefer clear boundaries between rooms.
Small spaces benefit from partial walls and clever layouts. Consistent finishes maintain that open feeling while keeping essential fixtures functional and distinct.
Soft Chenille Comfort — Step onto thousands of soft chenille fibers in our high-pile design the moment you leave the shower, crafted for genuine everyday comfort. OLANLY's OEKO-TEX STANDARD 100 certified chenille delivers a cushioned, cozy feel underfoot — gentle on tired feet, certified safe for little ones, and friendly for furry companions. Minimal shedding means less lint, less maintenance — just shake to refresh the high-pile plush or toss it in the machine as needed. From the first step to the last, every single day — premium comfort at an everyday price.
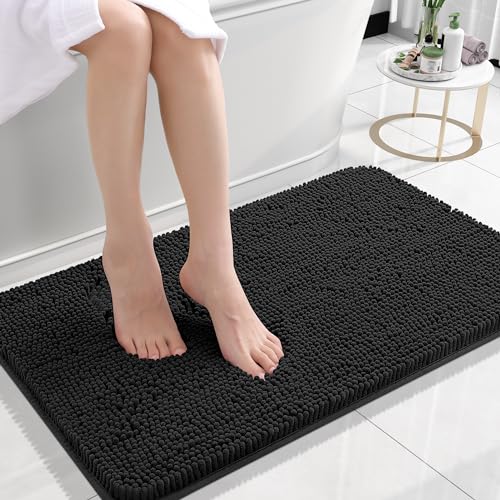
Soft Chenille Comfort — Step onto thousands of soft chenille fibers in our high-pile design the moment you leave the shower, crafted for genuine everyday comfort. OLANLY's OEKO-TEX STANDARD 100 certified chenille delivers a cushioned, cozy feel underfoot — gentle on tired feet, certified safe for little ones, and friendly for furry companions. Minimal shedding means less lint, less maintenance — just shake to refresh the high-pile plush or toss it in the machine as needed. From the first step to the last, every single day — premium comfort at an everyday price.
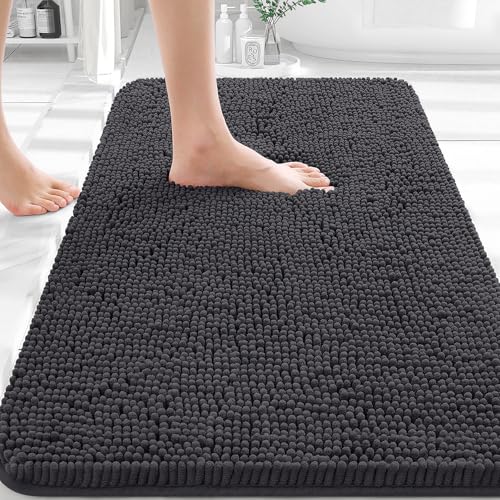
Soft Chenille Comfort — Step onto thousands of soft chenille fibers in our high-pile design the moment you leave the shower, crafted for genuine everyday comfort. OLANLY's OEKO-TEX STANDARD 100 certified chenille delivers a cushioned, cozy feel underfoot — gentle on tired feet, certified safe for little ones, and friendly for furry companions. Minimal shedding means less lint, less maintenance — just shake to refresh the high-pile plush or toss it in the machine as needed. From the first step to the last, every single day — premium comfort at an everyday price.
Design Details That Connect Bedroom and Bath
Once you’ve settled on your layout, whether it’s open plan, glass-walled, or completely separate, the real magic happens in the details you choose.
Connect these spaces through thoughtful design choices:
- Material continuity – Select matching finishes, like the same wood tones or neutral color palettes, so your eye travels smoothly between rooms
- Strategic glass elements – A glass wall maintains open flow while defining boundaries, letting light bounce freely without feeling cramped
- Unified hardware – Pick coordinating fixtures, such as dark burnished metal tapware or matching vanity surfaces, that tie everything together visually
These cohesive finishes create a unified sanctuary rather than disconnected zones. When your bathroom and bedroom share the same design language, the spaces feel intentional and complete. Individual rooms transform into one thoughtful retreat.

- Premium Quality: Constructed with high-quality materials, our Public Toilet Partition ensures durability and reliability in high-traffic areas like kindergartens, shopping malls, and public places.

Exceptional Durability: Crafted from high-quality materials, our Public Toilet Partition is designed to withstand the rigors of high-traffic environments such as kindergartens, shopping malls, and other public venues, ensuring long-lasting performance

【Simple Installation】: The integrated structure of the panel and practical accessories allow you to install Urinal Screen Toilet Partition on the wall easily and quickly.
Do You Need Planning Permission for an En Suite?
Planning permission rules depend on your situation. Most standard en suites don’t need it, but listed buildings are the exception and usually do. You’ll need to follow building regulations, which means hiring qualified professionals for electrical and plumbing work to keep everything safe and up to code. Before you start any project, check with your local planning authority since requirements vary by region and property type.

Rotatable 350°: Each lamp body can be rotated 350°independently,so you can adjust the irradiation angle according to your needs

【SIZE】Length: 19.7 inch, Height: 7.87 inch, Distance from wall: 6.3 inch. The vanity light is dimmable when used with a dimmable bulb and compatible dimmer switch(Not included)

【Quality Materials】The bathroom vanity light features a robust metal lamp body with a powder coating to ensure long-term safety and durability, a matte black finish and a clear thickened glass lampshade designed to provide a bold and stylish solution to your bathroom or powder room lighting requirements!
Planning Permission Requirements
Do you really need planning permission before adding an en suite to your home? The answer depends on your specific situation. Most internal alterations for en suites don’t require planning permission, which is good news for homeowners. However, certain circumstances change everything:
- Listed buildings always need planning permission for internal changes affecting character or structure
- Significant structural modifications or major plumbing rerouting require approvals
- Building regulations compliance is mandatory for electrical and heating work by qualified professionals
Check with your local authorities or a planning consultant before starting. They’ll confirm what your property needs. A quick conversation upfront prevents costly mistakes when you’re already invested in your project.
Building Regulations Compliance
Building regulations compliance ensures your en suite remains safe and functional. While planning permission often receives attention, building regulations establish the standards that protect your installation.
Every en-suite installation must follow strict building regulations covering electrical work, plumbing, and heating. Qualified professionals must handle these systems to meet safety standards.
Ventilation is essential. Your en suite requires proper extraction to an external wall or a compliant longer route. This prevents moisture buildup that damages your home.
When planning your layout, position shared drains and water supplies on the same wall. This simplifies compliance and reduces disruption to your home. Following these regulations protects your investment and ensures your en suite operates reliably for years.
En Suite Costs: Fixtures, Labor, and Where Budgets Expand
Adding an en suite typically costs around £3,000, though projects often climb to £4,000 or beyond once structural changes enter the picture. When planning your bathroom costs, understand where your money actually goes.
Adding an en suite typically costs around £3,000, though structural changes can push projects well beyond £4,000.
Several factors affect your installation budget:
- Fixtures – Baths range from £70 to £1,000+, while showers vary from £50 to £2,000+ depending on type and brand
- Labor – Qualified professionals handle electrical and heating work, adding significant expenses
- Structural work – Creating walls or relocating plumbing dramatically increases costs
Positioning your en suite next to an existing bathroom reduces expenses considerably. You’ll share drains and water supplies, which cuts installation costs. Space planning also matters. Thoughtful layouts minimize structural changes and keep your overall bathroom costs reasonable.

Flexible Slim Storage Cart: The bathroom rolling utility cart is equipped with 360°rotating wheels, the storage cart can be moved to any corner of the house to store items. You can flexibly use it for storage in office, bathroom, laundry room, kitchen, narrow places,etc
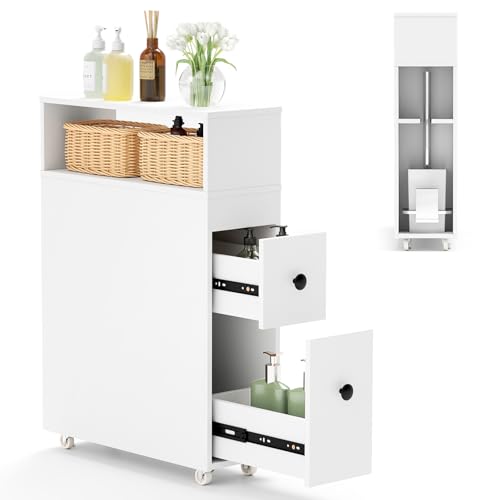
Ample Storage Space: The slim bathroom storage cabinet features 2 spacious drawers, 2 removable storage baskets, a wide cabinet top and a toilet brush holder. It's the perfect solution to meet your different needs for storing items like towels, tooth cleaner, aromatherapy, bath product and makeup, efficiently maximizing your space.

1.Gap Storage Expert: 4-Tier Intelligent Height Differential Design:(4.9"W x 38.7"H x 15.3"D)Engineered for modern compact living! With its slim 4.9-inch profile, this organizer fits perfectly into narrow gaps between furniture and appliances. Its core advantage lies in the innovative four-tier height differential design: the lower two tiers provide generous 12.5" , while the upper two tiers feature an optimal 9.2" height . One unit accommodates all sizes, maximizing vertical space utilization.
En Suite Building Regulations: When to Hire Experts
Once you’ve mapped out your budget and fixture choices, you’ll need to understand the rules that govern en suite installations. Building regulations require qualified professionals for electrical safety and heating work. These experts ensure your wiring meets current codes and your heating system operates safely.
Plumbing regulations also matter. Keeping all plumbed fixtures on one wall satisfies regulations while reducing installation costs. You’ll likely need building permissions if you’re in a listed building, though standard houses usually don’t require them for internal alterations.
Ventilation requires external wall extractors or longer extraction routes to meet regulations. Hiring certified professionals handles these technical requirements, ensuring your en suite installation is legal, safe, and built to last.
Turn Your Small En Suite Into a Spa Retreat
How can you transform a cramped bathroom into a peaceful retreat? Thoughtful design choices make all the difference in creating a spa-like atmosphere within tight spaces.
What to prioritize:
- Install a glass wall or partial divider to keep light flowing while maintaining openness
- Choose space-saving fixtures like wall-hung basins and short-projection toilets to maximize usable area
- Use natural materials—pale tiles, light marble, stained wood—to create a cohesive, calming feel
Optimize ventilation with external-wall extraction so the compact space stays fresh. By enclosing the WC discreetly and keeping the layout simple, you’ll avoid visual clutter. These practical touches transform your small en suite into a serene sanctuary you’ll actually enjoy entering each morning.