
The standard reach-in closet runs 24 inches deep, your sweet spot for fitting standard 17–18 inch hangers without them rubbing the back wall.
Walk-ins need at least 36 inches minimum.
The 24-inch depth balances hanger clearance, shelf practicality, and floor space effectively.
Go shallower than 22 inches and you sacrifice comfort; go deeper without planning and items become unreachable.
The depth you choose directly impacts what actually fits and how easily you access it.
Why 24 Inches Is the Industry Standard for Closet Depth
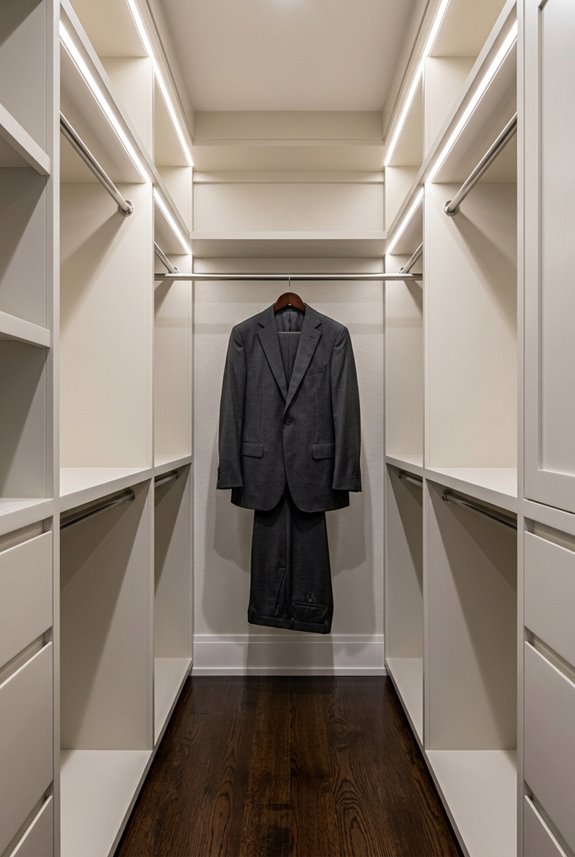
Why does 24 inches matter so much for closet design? The measurement is the sweet spot that makes everything work. When planning a reach-in closet, 24 inches provides enough depth to fit standard hangers, those typical 17–18 inch ones, with comfortable clearance. This industry standard isn’t random. It’s the result of years of figuring out what actually functions well in homes.
The 24-inch depth supports both single-hanging configurations and standard shelf setups. You get proper hanger clearance without clothes getting crushed. Your shelf configuration stays practical. Most importantly, you’re not sacrificing door clearance or wasting precious floor space. This measurement balances accessibility with storage capacity, making it the ideal foundation for effective closet design in reach-in spaces.

【Adjustable & Spacious Hanging Area】Equipped with 5 sturdy expandable hanging rods, this closet system offers ample space to organize your clothes. The rod length is adjustable, allowing for a flexible fit in closet spaces ranging from 49.8" to 106.5", making it perfect for various room sizes

Freestanding Closet System with Drawers: Flexible Storage Heaven! Say goodbye to clutter with this 2FT freestanding closet system featuring 3 large wooden drawers with extended silent smooth-glide slides, a hanging rod, and adjustable shelves. Its mobile design can be easily moved and combined with other units, perfect for flexible storage in any room

Spacious Storage with Dual Drawers - Featuring two large drawers, this closet system offers ample enclosed storage space to keep your items neatly hidden and dust-free, perfect for storing underwear, accessories, or seasonal items
Reach-In vs. Walk-In: Which Depth Does Your Closet Need?
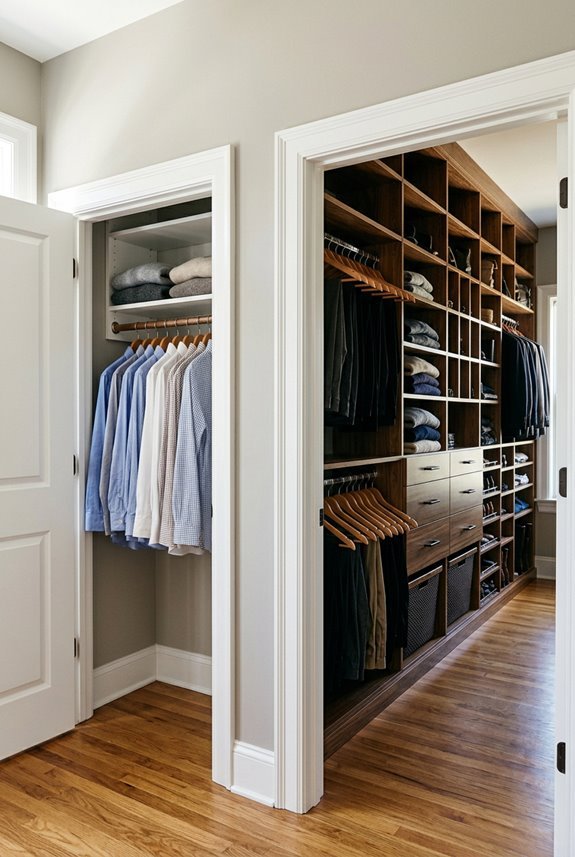
Now that you understand why 24 inches became the standard, consider whether that depth works for your space or if you need something different. Reach-in closets and walk-ins use depth differently, because the right choice depends on what you’re storing and how you plan to move through your closet. Compare these two types to determine which depth requirement fits your home.
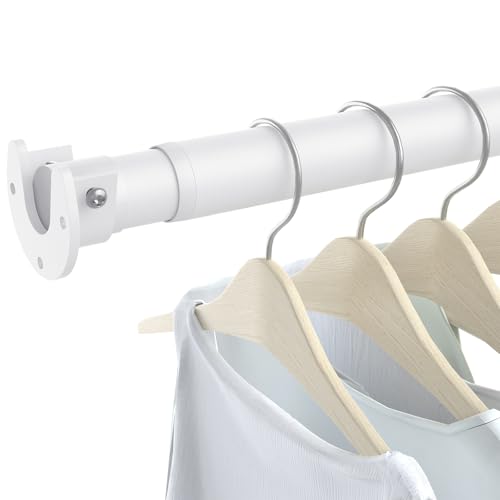
Stepless Adjustable Closet Rod: Closet rods feature a stepless design for precise adjustments without cutting. The stepless design means you won't be stuck with preset holes, and you can absolutely adjust the length of the closet hanging rod to fit your space.
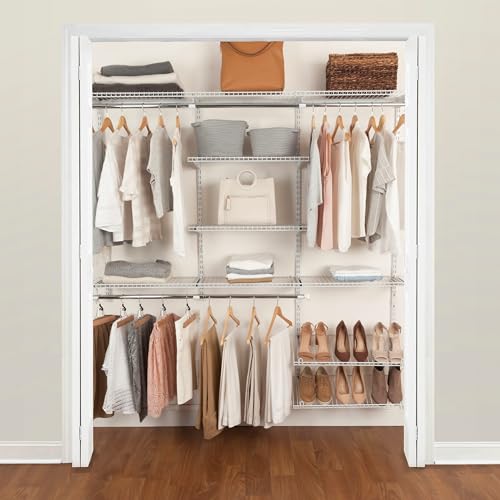
DOES THIS FIT MY CLOSET?: Fits any walk in or reach in closet that is 6-10 ft wide.
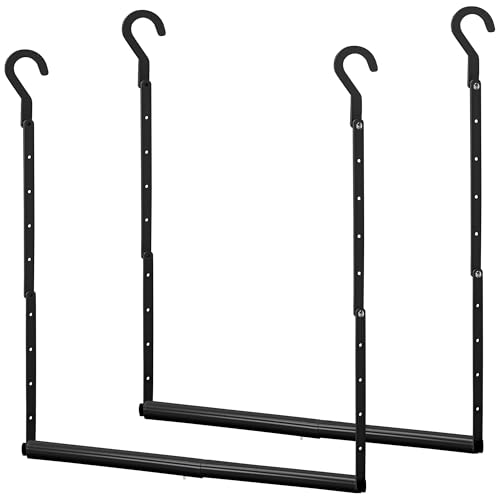
【PATENTED DESIGN: Upgraded Adjustable Width & Height】The width range is from 17.9 to 29.7 inches, and the height range is from 9 to 37.8 inches. The user-friendly design features hand-tightened screws with 9 adjustable height levels, accommodating various storage needs. Upgraded Foldable Design - the upper and lower sections fold to overlap, with holes that align perfectly, making it ideal for small closets. Dimensions: 37.8"H x 29.7"W (Fully Expand)
Standard Reach-In Depths
When you’re figuring out if your closet will actually work for you, depth is a critical factor for functionality. Reach-in depth directly impacts how well your clothes hang and how easily you can access them daily.
Standard depths that work for most closets:
- 24 to 26 inches – This standard depth gives you proper hanger clearance and lets hangers swing freely without hitting the back wall
- 22 inches – You can make this work, but you’ll sacrifice some accessibility and comfort
- 20 inches – Avoid this unless necessary; it’s cramped and frustrating
For double-rod suitability, you’ll want at least 24 inches of interior depth paired with 42 inches of usable width. This combination maximizes storage without creating a claustrophobic feeling.
Walk-In Depth Requirements
Once you’ve settled on a reach-in closet’s comfortable 24 to 26 inches, you might find yourself wondering if you need something bigger. Walk-in closets start at a minimum of 36 inches deep. A walk-in depth of 5 to 7 feet provides distinct zones for organizing, including a spot to sit while getting dressed. This deeper closet depth lets you maintain proper hanger clearance and back-wall contact without crowding your clothes. You’ll notice improved access efficiency too, eliminating awkward reaching or bumping into door clearance issues. If you’re torn between options, 36 inches works as a solid compromise for mixed-use spaces.
How Depth Affects Storage Capacity and Item Accessibility
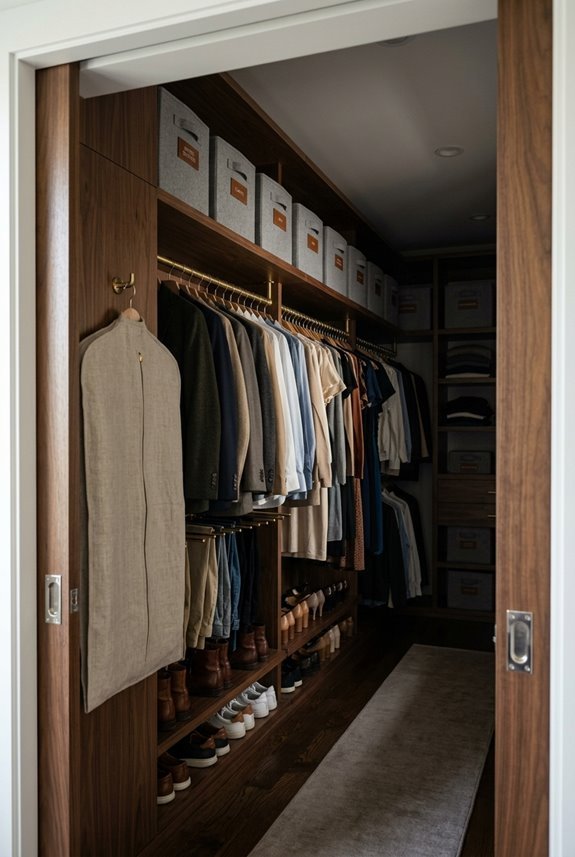
Why does closet depth matter so much? Closet depth directly impacts your storage capacity and accessibility.
Closet depth directly impacts your storage capacity and accessibility, making it a crucial factor in functional design.
- Deeper shelves (16–24 inches) let you stack bulky items like folded blankets and large bins, doubling your storage
- Shallower shelves (12 inches) improve visibility in tight spaces, so you actually see what you own
- Adequate depth enables double rods and shoe racks without crowding your hanging space
The key is matching depth to your needs. Standard 24-inch closet depth accommodates 17–18 inch hangers comfortably. However, shelves deeper than 12 inches require sufficient access width; otherwise items disappear into the back, becoming impossible to reach. Balancing these factors ensures an organized closet that functions effectively for your storage needs.

【Freestanding Versatile Corner Closet System】The freestanding corner closet tower can be serve as a standalone closet organizer, shelve unit, corner shelf or combine with other different units to build a great larger closet system. This organizer system is designed to work on any kind of storage system in your master bedroom, guest bedroom, dressing room, toddlers room, mudroom, entryway, living room, laundry room, and kitchen pantry etc.

Simply Modern, Seamless Fit: The CUSTOS Collection pairs crisp right‑angled lines with handy open storage to create a minimalist look that fits easily into your home. Complete your space with matching storage furniture for a cohesive look

【Set of 2 pcs of 2FT Closet System】The 24-inch stand-alone closet organizer is your go-to storage solution, blending style and mobility. Ideal for redecorating or moving, it’s easy to move around. By combining multiple wardrobes, transform your space into a stylish walk-in closet.Say goodbye to clutter and upgrade your organization. 2 pieces for 4 ft, or 4 pieces for 8 ft.A set of 2 that fits together for an 4ft wardrobe cabinet.
What Depth Your Shelves, Drawers, and Rods Actually Need
Now that you understand how depth impacts what you can actually store, here are the specific measurements you’ll need for shelves, drawers, and rods to work best in your space. Each component has its own ideal depth: shelves need somewhere between 12 and 16 inches depending on what you’re storing, drawers require at least 18 inches but ideally 24 inches for multiple layers of folded clothes, and rods need about 17 to 18 inches of clearance to accommodate standard hangers comfortably. Getting these depths right prevents wasted space and allows you to reach everything without frustration.

Stepless Adjustment Closet Rod: The upgraded Supforce closet rod features the stepless adjustment design, allows you to precisely adjust according to your closet's specific size; Without any size gaps, No manual cutting is required.

[EASY INSTALLATION]: The small tension rod installation no need drill, just adjust the spring rod length to 1 inch larger than the wall distance, and then snap it in between the wall, by twisting the rod to make the spring tighter to complete the installation, with stronger load-bearing capacity

[EASY INSTALLATION]: The small tension rod installation no need drill, just adjust the spring rod length to 1 inch larger than the wall distance, and then snap it in between the wall, by twisting the rod to make the spring tighter to complete the installation, with stronger load-bearing capacity
Shelf Depth Standards
When planning your closet layout, shelf depth is one of those decisions that deserves careful consideration. It’s easy to overlook until you’re trying to squeeze a stack of sweaters onto a shelf that’s too shallow.
For reach-in closets, start with these measurements:
- 12-16 inches for shoes and small items where you want maximum visibility
- 16-24 inches for deeper shelves holding bulkier folded clothes and drawers for folded clothes
- 24-28 inches for walk-in closets with double rods that need full hanger clearance
The right depth depends on your space. Shallower shelves in reach-in closets keep everything visible and accessible. Deeper shelves work better when you’re storing larger items. Choosing the correct closet depths prevents the frustration of items not fitting where you planned them.
Rod And Drawer Specifications
How do you know if your rods and drawers actually fit in your closet? Understanding rod placement makes all the difference in a standard reach-in closet. For double-hanging configurations, maintain a 42-inch gap between rods. The top rod sits around 80 inches high, while the bottom reaches about 40 inches. This spacing works perfectly within typical closet depths of 24 to 26 inches.
Drawers need different consideration. Use 18–24 inch depths for folded clothes and bulkier items, while standard shelves work well at 12 inches. However, 16-inch shelf depths can create access challenges in tighter spaces. When planning your closet layout, match these depths to your actual closet depth. This ensures everything functions smoothly without feeling cramped or inaccessible.
Hanging Rod Spacing: Getting It Right
Getting your hanging rods positioned correctly affects how functional your closet actually is. Proper closet hanging height transforms how you use your reach-in closet space.
Proper hanging rod placement is essential to maximizing closet functionality and making the most of your reach-in storage space.
For standard closet dimensions:
- Single rod placement at 66 inches from the floor—ideal for shirts, pants, and dresses
- Dual-rodding with upper rod at 80 inches and lower rod at 40 inches—maximizes your closet depth
- Adequate spacing between rods prevents clothes from bunching or wrinkling
When planning your hanging rod spacing, remember that closet organization depends on these measurements. Your closet depth of 24 inches works perfectly with these standard heights. Getting this right means you’ll use all your storage efficiently. These guidelines help you make smart decisions about your space based on proven dimensions rather than guesswork.
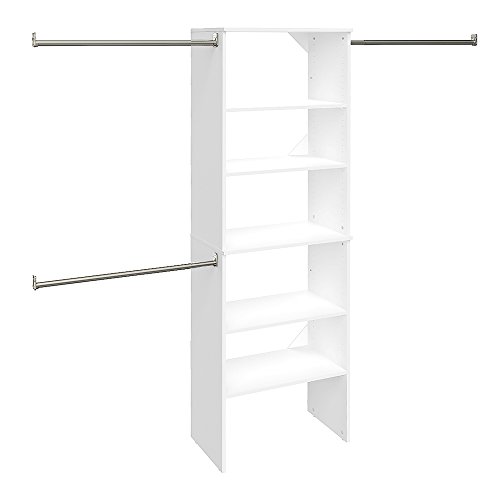
ALL-IN-ONE CLOSET ORGANIZER: Wood closet organizer system kit includes tower, (3) expandable rods, (5) interior closet shelving (2 shelves are adjustable)

VERSATILE CLOSET SYSTEM: This all-in-one closet organizer is designed to maximize vertical space. Whether you need a compact nursery storage solution or a sleek closet system for walk in closet layouts, its 79.7" height provides superior capacity without taking up valuable floor space

Tips: (with 2 Sets)Due to this 6-15Ft Closet System with 8 Wooden Drawers for sale is a combination of 1*Closet System with 4 Drawers& 4 Rods and 1* 21.3" Closet System Tower with 4 Drawers. So you will may receive two separate packages at different time, and the product instructions are separate for each items, you can combine and install them into the same form as the sales picture after receiving the 2 packages, and it supports multiple combinations methods.
Choosing Doors That Maximize Usable Space
Once you’ve figured out your hanging rods, you’re ready to pick doors that’ll actually let you access what you’ve stored. Sliding doors can reduce your reach-in closet’s usable width, especially when paired with deeper shelving. They tend to block access if your shelf depth isn’t carefully considered. Instead, pair sliding doors with shallower shelves to avoid overlap issues. For standard reach-in closets at 24 to 26 inches depth, consider door clearance alongside your shelf depth choices. A 12-inch shelf works best here, maintaining accessibility without hindering door openings. Matching your door style to your storage efficiency goals maximizes every inch of closet space.
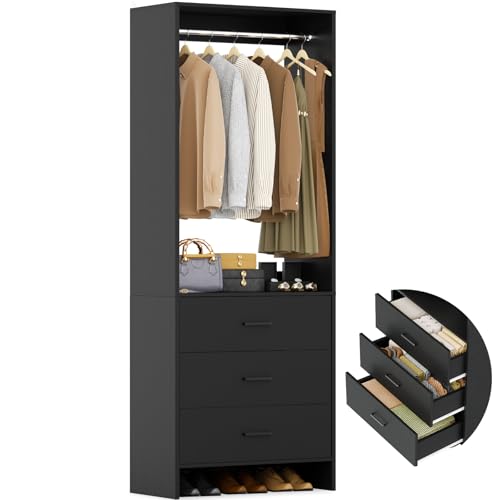
【Wood Closet System with 3 Drawers】 With 3 wooden drawers which are durable, unlike other’s fabric drawers that are easily damaged and difficult to clean.Perfect for stashing your personal belongings, underwear or socks.The drawers can also stack some T-shirts. The metal drawer handles are more exquisite. The drawers are easy to open with smooth sliders. With extra longer vertical hanging space. Designed for both long or short clothes, offers more height than others, while spacious desktop space

【Spacious Closet System with 6 Drawers】 Combining TWO 3-drawer closet units, this wood closet system offers double the storage with 6 smooth-gliding drawers—perfect for organizing underwear, socks, T-shirts, accessories, and more. The drawers are crafted from premium engineered wood with sleek metal handles for a stylish and durable finish. An open shelf below each drawer unit accommodates shoes, bags, or bins, while the spacious tops are perfect for display or extra storage

【Freestanding Versatile Closet Organizer System】The freestanding closet tower can be serve as a standalone closet organizer, shelve unit, garment rack or combine with other different units to build a great larger closet system. This organizer clothes system is designed to work on any kind of storage system in your master bedroom, guest bedroom, dressing room, toddlers room, mudroom, entryway, living room, laundry room etc.
Five Mistakes That Kill Closet Functionality (And How to Avoid Them)
Why do so many closets fail us even when they’re plenty big? Size isn’t everything; it’s how we use the space. Here are the mistakes I see most often:
- Choosing shelving deeper than 16 inches in tight reach-ins, which blocks door clearance
- Installing hangers in 24-inch deep closets without confirming they don’t rub the back wall
- Adding deeper shelving without ensuring you can actually reach items stored in back
The problem isn’t the standard depth itself. It’s forcing deeper storage into spaces where you can’t access anything comfortably. I recommend varying your closet depth strategically. Use 12-inch shelves on both sides of walk-ins to maintain a workable 28-inch walkway. When you prioritize accessible storage over pure capacity, your closet functions as intended.

Sturdy and Durable: A durable and sturdy hanger bar made of stainless steel, with a corrosion-resistant and shiny finish, and can support up to 33lbs in the middle of the bar.

【Upgrade Adjustable Width & Height】The width range is from 17 to 29 inches, and the height range is from 18 to 37.1 inches. The user-friendly design has six adjustable heights, which can maximize the unused space beneath hanging clothes. Dimensions: 37.1"H x 29"W (Fully Expand)
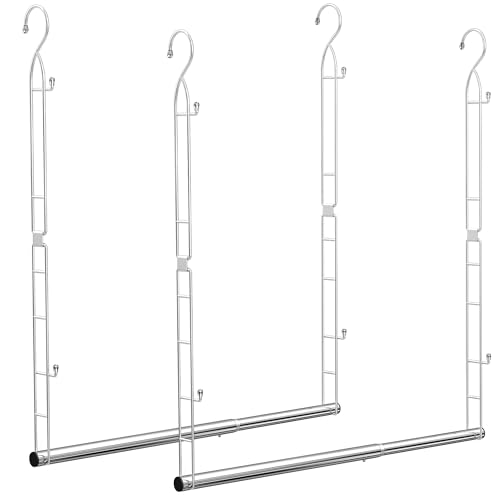
Maximize Closet Space: The hanging closet rod is an innovative solution designed specifically for individuals who love organization and struggle with limited closet space. This closet hanging rod is crafted to help users maximize their closet capacity while maintaining a neat and tidy wardrobe.
How to Measure Your Closet Depth Accurately
Before you can fix those functionality mistakes, you need to know what you’re actually working with. To measure your closet depth accurately, start at the back wall and measure straight toward the front frame. Include everything in that measurement: drywall, trim, and hardware. This gives you your true closet depth. For a standard reach-in closet, you’re likely looking at 24 to 26 inches, with 24 being most common.
Walk-in closets need different thinking. A minimum depth of 36 inches allows you to enter comfortably and fit shelving on both sides.
Once you know your actual measurements, compare them against standard depth guidelines. This step reveals whether your closet has the space it needs to function well.

【Spacious Storage Capacity Closet Set】This modular closet system combines 1 closet cabinet with 4 sturdy rods and 2 tall storage towers. It offers generous space for hanging long or short garments, organizing folded clothes, bags, and shoes—keeping everything neat and within reach. It functions as a wardrobe, garment rack, or open storage system, meeting the demands of various lifestyles.

【Closet System Game-Changer】Say goodbye to closet chaos! This setup’s got 6 cube compartments for your folded clothes, handbags, or bins, 3 roomy drawers for your socks, undies, or jewelry, and a bottom shelf that’s perfect for kicks or baskets. Everything’s got a home—no more digging around.

【Wood Closet System with 4 Drawers】 With 4 wooden drawers which are durable, unlike other’s fabric drawers that are easily damaged and difficult to clean.Perfect for stashing your personal belongings, underwear or socks.The drawers can also stack some T-shirts. The metal drawer handles are more exquisite. The drawers are easy to open with smooth sliders.
Adapting Non-Standard Spaces to Work Better
If you’re working with a shallow closet or an oddly shaped space, standard storage solutions won’t always fit your needs, so getting creative becomes essential. You can transform tight quarters by using specialty tools like inclined shoe racks that save depth while keeping your shoes within reach, or by installing adjustable shelving and double rods that work around your space’s unique dimensions. The key is measuring what you actually have, even if it’s just 20 inches deep instead of the ideal 24, and then choosing storage methods that match those real-world limits rather than fighting against them.

Adjustable Design: Expands from 18 to 30 inches to accommodate a wide range of closet sizes and layouts, offering flexibility for custom storage solutions
Stepless Adjustment Closet Rod: The upgraded Supforce closet rod features the stepless adjustment design, allows you to precisely adjust according to your closet's specific size; Without any size gaps, No manual cutting is required.

Stepless Adjustment Closet Rod: The upgraded Supforce closet rod features the stepless adjustment design, allows you to precisely adjust according to your closet's specific size; Without any size gaps, No manual cutting is required.
Shallow Closet Solutions
How can you make a closet that’s only 20 inches deep actually work for you? Strategic planning transforms shallow closet solutions into surprisingly functional spaces. You don’t need much depth to create organized hanging space.
Here’s what I recommend:
- Install double rods to maximize your reach-in depth and double your hanging capacity
- Use 12-inch shelves for shoes and smaller items, keeping visibility high and access easy
- Plan door clearance carefully to avoid creating cramped “dark zones” near headers
The standard closet depth of 24 inches feels luxurious compared to shallow storage solutions, but working with 20 inches teaches you efficiency. Balance shallow shelves with thoughtful rod placement. This approach lets you see everything and grab what you need without frustration. Small spaces demand smart design, and that’s where real organization happens.
Maximizing Awkward Layouts
Not every closet follows the standard rectangular blueprint, and that’s where real problem-solving comes in. Awkward layouts don’t need to defeat you. Start with a 24 inches standard depth as your baseline. It accommodates regular hangers without hitting the back wall.
Next, adjust shelf heights strategically. Use 12-inch top shelves to prevent header interference, then shift to 16-inch lower shelves for bulkier items. This mixed approach maximizes usability without cramping the space.
For vertical real estate, implement double-rod configurations by stacking rods at 40 inches and 80 inches from the floor. This frees up valuable hanging space within your existing closet depth.
When encountering truly tight spaces, combine shallower shelves on one side with deeper drawers on the other. This asymmetrical strategy optimizes accessibility while respecting your room’s unique constraints.
What to Do Next: Planning Your Closet Layout or Renovation
Now that you understand closet depth standards, you’re ready to plan what actually goes inside yours.
Take these steps to design a layout that works for you:
- Measure your space – Determine if you’re working with a standard 24-inch reach-in closet, a deeper 28–30 inch option, or a walk-in closet requiring at least 36 inches for entry.
- Decide your storage needs – Plan for hanging space, drawer depth of 18–24 inches for folded clothes, and shelving that matches your standard depth requirements.
- Sketch your layout – Map out where rods, drawers, and shelves go based on your closet’s actual dimensions.
Start measuring today. Once you know your exact measurements, you can select organizers and furniture that fit perfectly. Your closet layout will match how you actually live.

【Stylish Wall-Mounted Closet System with 3 Drawers】Equipped with 3 wooden drawers which are durable, unlike other’s fabric drawers that are easily damaged and difficult to clean.Perfect for stashing your personal belongings, underwear or socks.The drawers can also stack some T-shirts. The metal drawer handles are more exquisite. The drawers are easy to open with smooth sliders.
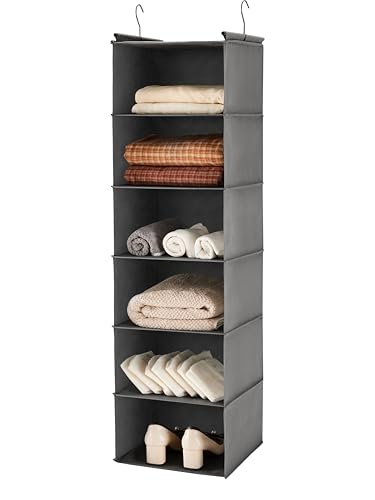
HANGING CLOSET ORGANIZER - Improve your closet organization with open shelving that provides great accessibility and visibility, organizer maximizes utilization of vertical space, makes it perfect for small closets.

【Closet System with 4 Drawers】This wooden closet system includes 4 durable wooden drawers for maximizing private storage. Unlike flimsy fabric drawers, ours are easy to clean and built to last. Ideal for personal belongings, underwear or socks.. Smooth-gliding metal sliders and sleek handles make opening effortless. Ideal for reach-in closets, walk-in closets, office & more.