
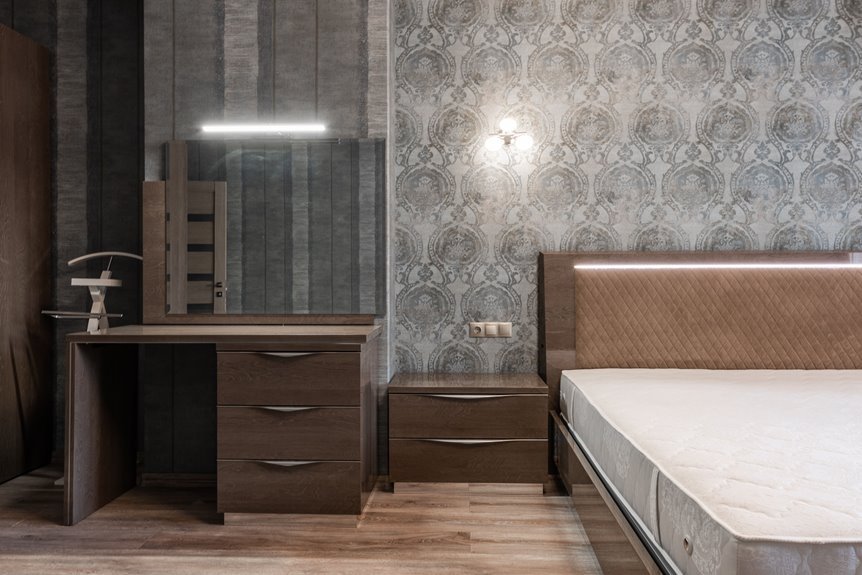
Standard bathroom vanities typically run 30 to 33 inches tall, though comfort height options reach 34 to 36 inches if you prefer less bending. That cabinet height combines with your countertop thickness, usually ¾ to 1½ inches, so your actual working surface sits slightly higher.
The standard height works well for most people doing daily tasks like brushing teeth, while comfort heights match your kitchen counters for consistency throughout your home.
Consider your specific needs when choosing which height fits your space best.
Standard Bathroom Vanity Height: 30 to 33 Inches
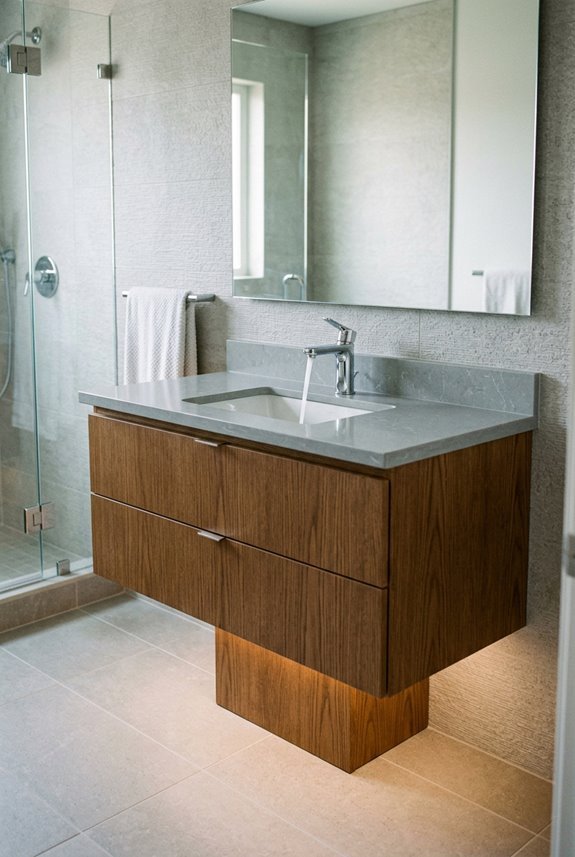
Why does your bathroom vanity sit at a specific height instead of wherever feels comfortable? Standard vanities land between 30 and 33 inches tall, and this range works for most people. The cabinet itself typically measures 31.5 inches, but you must account for vanity top thickness, which usually runs between three-quarters and one-and-a-half inches. That extra material adds up. This standard height aligns with traditional plumbing setups and backsplash expectations, making installation smoother. When you’re planning your bathroom, you’ll notice this height creates a comfortable working level for brushing teeth and washing hands. Understanding this standard helps you make informed decisions about your space and ensures your bathroom functions well for everyone in your household.

Modern Matte Vanity: This vanity showcases a crisp matte white finish with clean lines. Its sealed base keeps dust out, while the ergonomic 3-inch toe-kick enhances comfort legroom during use. Crafted from durable engineered wood, it delivers lasting performance while seamlessly blending traditional elegance with contemporary style.

Solid Structure: This bathroom vanity is constructed from sturdy CARB P2-compliant MDF and features a freestanding ceramic sink for enhanced stability. Built to resist cracking and withstand daily use, it ensures lasting durability and reliable performance
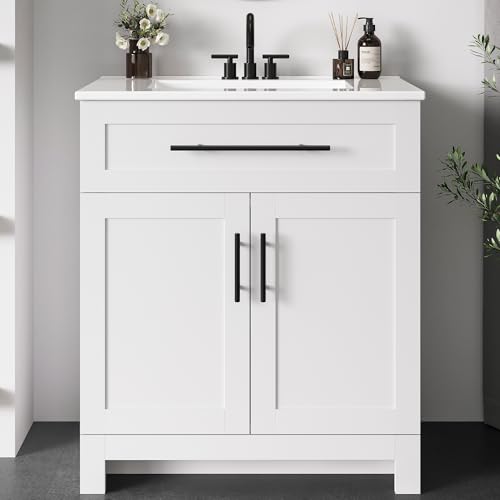
Timeless White Vanity: Featuring a clean white finish and modern lines, this vanity blends seamlessly into your existing bath space. The ergonomic toe-kick provides generous legroom, bringing you closer to the sink. Crafted from long-lasting engineered wood, this vanity showcases its quality and style.
Comfort Height Vanities: 34 to 36 Inches for Ergonomic Use
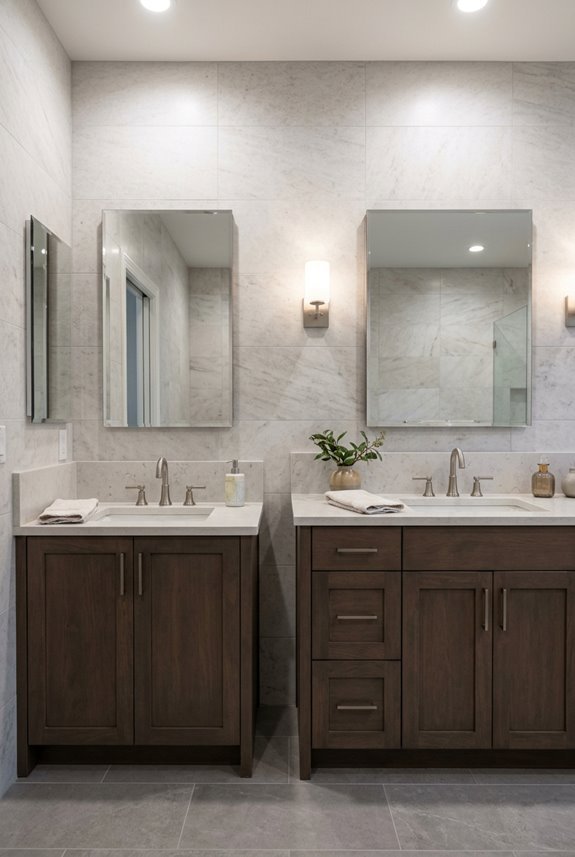
If you’ve ever noticed yourself hunching over a standard bathroom sink, you’re experiencing what comfort height vanities solve. By standing 34 to 36 inches tall, they reduce back strain and match the height of your kitchen counters, which means your body works the same way in both rooms. This similarity creates consistency throughout your home and reduces strain on your shoulders and back during your daily routine. This taller height is becoming increasingly popular in modern bathrooms, especially primary ones, since most adults find it more ergonomic to use.

Transitional wood-look finish in oak with matte black hardware

【Versatile Size Options for Bathroom Spaces】 Available in 33, 36, 39, and 42-inch widths (all 24"D x 34.5"H) to fit various bathroom layouts. Whether for a master bath, guest bath, or powder room, these sizing options help achieve a built-in look without custom cabinetry costs. The compact and spacious width options provide flexibility for different room dimensions.

[Solid & Durable]: Constructed with solid wood and plywood, finished with eco-friendly paint, this vanity is designed to withstand the test of time. It's moisture-resistant, easy to clean, and maintainable, ensuring your peace of mind.
Ergonomic Benefits For Adults
Have you ever noticed how your back feels after leaning over a standard vanity height sink? That discomfort isn’t just in your head. A comfort height vanity, typically 34 to 36 inches tall, reduces strain on your spine and shoulders during daily routines. This ergonomic design aligns with kitchen counter heights, creating consistency throughout your home. Adults accumulate significant physical stress from years of bending at standard vanity heights. Comfort height vanities bring the sink closer to where your body naturally works. Whether you’re brushing your teeth or washing your face, the improved posture reduces strain on your back and neck. Installing a comfort height vanity is a practical adjustment that addresses ongoing ergonomic stress in your bathroom space.
Comparison To Kitchen Standards
When choosing a comfort height vanity for your bathroom, you’re following the same standard used in kitchens for years. This connection proves practical when planning bathroom upgrades.
Here’s what makes this alignment useful:
- Kitchen counter height typically sits at 36 inches, matching comfort height vanities
- Your body naturally settles into this height for daily tasks without strain
- Standard vanity height runs 30 to 32 inches, making comfort height noticeably taller by 4 to 6 inches
- ADA guidelines recommend maximum 34 inches for universal accessibility
Comfort height vanities offer ergonomic efficiency. This standard vanity height reduces back strain during morning routines. Kitchen counter height and bathroom vanity standards align, creating consistency throughout your home. This design choice benefits everyone who uses the space.
ADA-Compliant Vanity Height: 34 Inches Maximum
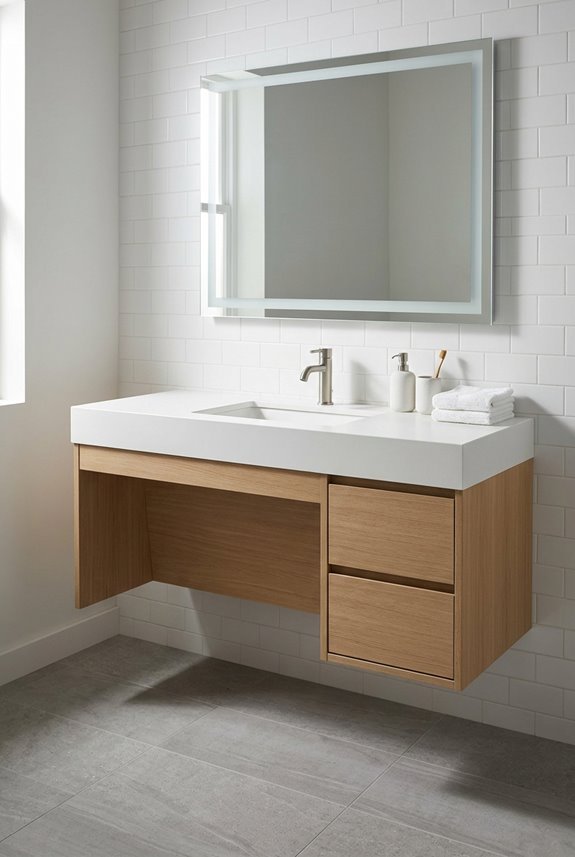
ADA accessibility standards shape vanity design because these guidelines ensure that everyone, including people using wheelchairs, can comfortably use their bathroom. The ADA caps vanity height at 34 inches maximum, which means you get a sink that works for universal design while still providing the knee and legroom you need. Accessible design isn’t a limitation; it’s a functional choice that makes your bathroom work better for your whole household.

Sturdy & Durable - The 36 inch bathroom vanity with sink, made of MDF, is sturdy and durable. With its wear-resistant and corrosion-resistant properties, it is also easy to maintain and clean.

Modern & Durable: With a white finish combined with black hardware, this vanity adds versatile style that complements various decors. Crafted from reliable engineered wood with a wear-resistant surface, it delivers durability for daily use. The fully floor-standing base further enhances overall stability—showcasing its quality and style.

Spacious Storage Space: Classic design with the drawers and doors creates a spacious storage space.What you want to store, it can do. Organize your essentials effortlessly with this sleek and functional design, a perfect addition to any modern bathroom
Accessibility Standards Overview
The 34-inch maximum height for ADA-compliant bathroom vanities is designed to guarantee that everyone, regardless of mobility challenges, can use the bathroom safely and independently. Understanding how this accessibility standard works helps clarify its importance:
- Knee clearance: Lower vanities create space underneath, allowing wheelchair users to roll close enough to the sink
- Forward approach: People can reach the faucet without stretching awkwardly or needing assistance
- Universal design: This height benefits parents with young children, elderly relatives, and anyone with temporary injuries
- Future-proofing: You’re building a bathroom that adapts if mobility needs change
Integrating ADA guidelines early in planning creates functional spaces where all users feel welcomed and capable. Accessibility means designing environments that work for diverse bodies and abilities.
Wheelchair Access Requirements
How can you design a bathroom vanity that truly works for everyone?
Wheelchair accessibility in bathroom design depends on specific ADA requirements. The maximum vanity height is 34 inches, which accommodates both eye level and comfortable reach when seated.
Beyond height, knee clearance beneath the sink is essential. The cabinet apron must sit lower than traditional vanities to create forward space that allows wheelchair users to position themselves close enough to use the sink independently.
Sink and countertop thickness significantly affect the final measurement and cannot push the effective height above 34 inches. Careful attention to these dimensions during planning ensures accessible bathrooms function properly.
A well-designed accessible bathroom provides functional, dignified space for all users.
Universal Design Benefits
Why settle for a vanity that works for only some people when you can design one that serves everyone? Universal design creates bathrooms where everyone feels included. When I keep vanity height at 34 inches maximum, I’m meeting accessibility standards while building spaces that work better for all of us.
This approach offers practical benefits:
- Consistent eye level for users of different heights and abilities
- Adequate knee space underneath for wheelchair users and seated access
- Easier reach for children, elderly visitors, and anyone with mobility concerns
- Simplified maintenance since one design works for everyone
Universal design benefits extend beyond compliance. Prioritizing accessible vanity height creates inclusive spaces where nobody feels like an afterthought. This represents genuinely functional design.
How Vanity Top Thickness Affects Overall Height
The countertop’s thickness plays a significant role in your vanity’s final height. This single measurement can shift your overall height by nearly an inch, affecting both aesthetics and functionality.
Vanity top thickness directly influences your final dimensions:
| Standard Cabinet Height | Countertop Thickness | Total Height |
|---|---|---|
| 32–33 inches | ¾ inch | 35¼ inches |
| 32–33 inches | 1 inch | 36 inches |
| 32–33 inches | 1½ inches | 37½ inches |
When selecting your countertop, that thickness directly impacts your knee clearance and mirror placement. A thicker top raises all components proportionally. Measure your space before deciding, since even small differences affect how your bathroom functions and appears visually.

✔️Please be aware that this product does not include a sink, faucet, handles, or top, allowing you the freedom to select personalized elements to match your preferences.

VANITY BASE ONLY – READY TO ASSEMBLE – This 36-inch bathroom vanity cabinet is sold without a sink top, sink, faucet, or drain, giving you the flexibility to create a custom bathroom setup that fits your style and space.

Slim Shaker Design: Recessed panel styling in Sherwin-Williams Iron Ore
Vessel Sinks: Adjusting Height for User Comfort
Vessel sinks require specific height calculations since they sit on top of your counter. When planning a bathroom, consider these measurements:
- Cabinet height (typically 30-32 inches standard)
- Countertop thickness (usually 1½ inches extra)
- Vessel basin rim height (adds several inches)
- Final comfort height (aim for 34-36 inches total)
Adjust cabinet heights strategically to maintain comfort height while preserving knee clearance underneath. The countertop thickness becomes more significant with vessel sinks since they’re elevated. Combining these measurements carefully ensures the vanity functions ergonomically for most users without sacrificing accessibility or function in your space.

This sink basin is a classic semi-gloss white ceramic, bringing a traditional touch to any bathroom

Top-Mount Installation: Vanity top with integrated bowl provides a seamless and functional design.

Premium Quality Material - Made of solid brass with a brushed gold finish, these cabinet pulls are heavy-duty, durable, and resistant to fingerprint stains.
Floating Vanities: Custom Height Options and Installation
What makes floating vanities so appealing is the freedom they give you to customize your bathroom’s layout without being locked into standard floor cabinet heights. Wall-mounted vanities let you install your sink exactly where you need it.
| Feature | Standard Range |
|---|---|
| Mounting Height | 21-27 inches |
| Maximum ADA Height | 34 inches |
| Sink Placement | Varies by type |
| Installation Flexibility | High customization |
| Plumbing Access | Must plan ahead |
When planning your installation, coordinate your vanity height with mirrors and lighting for comfortable use. Since there’s no floor cabinet underneath, map out your plumbing before mounting. This ensures stability and allows you to access pipes easily later. Your bathroom dimensions will determine the optimal height for your specific needs.

Convenient and Practical Outlet: The bathroom vanity includes a built-in power strip with 2 outlets & 2 USB Ports, which provides convenience for charging curling irons, hair dryers and other devices.The outlet is also equipped with 1 switch button. You can turn off the button when not in use, saving you the trouble of unplugging the plug. Our 30" bathroom vanity with sink are packed with features for your convenience.

【Upgraded Bathroom Vanity】The bathroom vanity with ceramic sink has been expanded to 30 inches with a larger ceramic sink and storage space. The double door bathroom vanity is the best choice to refresh your bathroom!

Sliding Barn Door: Quaint barnyard-style sliding door, smoothly glides from both left & right sides using steel sliding rail. Rustic wood grain finish adds a modern farmhouse style to your bathroom
Adjusting Vanity Height for Children, Elderly Users, and Mobility Challenges
While floating vanities give you plenty of flexibility in where you mount your sink, that same freedom is particularly valuable when designing a bathroom for children, elderly users, or people with mobility challenges.
Adjusting vanity height ensures bathrooms work better for everyone in your household.
Adjusting vanity height ensures bathrooms work better for everyone in your household.
Consider these key adjustments:
- Children’s vanities work best at 32 inches or lower for safe, comfortable reach
- Elderly users benefit from comfort height (34–36 inches) to reduce bending strain
- Wheelchair accessibility requires staying within the ADA accessibility maximum of 34 inches
- Mobility-friendly design uses floating vanities mounted lower to provide knee clearance underneath
Customizing vanity height for your specific needs creates a functional space that accommodates all users in your household.

Durable Solid Wood & Plywood Construction Crafted from premium birch wood and robust plywood, this cabinet boasts exceptional strength and longevity. Its water-resistant and corrosion-resistant properties ensure it withstands humid environments, offering a far superior lifespan compared to particleboard alternatives.

With a matte walnut frame and traditional cane panels, this vanity cabinet will bring bohemian decor to any bathroom

【Versatile Size Options for Bathroom Spaces】 Available in 33, 36, 39, and 42-inch widths (all 24"D x 34.5"H) to fit various bathroom layouts. Whether for a master bath, guest bath, or powder room, these sizing options help achieve a built-in look without custom cabinetry costs. The compact and spacious width options provide flexibility for different room dimensions.
Why Vanity Height Matches Kitchen Countertops
Bathroom vanities and kitchen counters sit at the same 36-inch height for a practical reason: when these spaces connect or you move between them, your body doesn’t have to adjust to different work surfaces. This standard height design makes sense because it reduces the strain on your back and shoulders whether you’re washing dishes or brushing your teeth, keeping your posture consistent throughout your home. By matching these heights, designers create an ergonomic workflow. Your hands, arms, and spine stay in the same comfortable position across different rooms, which reduces fatigue over time.

36 INCH VANITY - Add detailed elegance and quality construction to your bath remodel with this bathroom sink cabinet by Alaterre. This large vanity accommodates a 37-inch-wide by 22-inch-deep top with 1 center-set sink basin (not included).

Classic White Vanity: Featuring a clean white finish with matte black handles, this vanity presents a classic look that coordinates with any bath decors. Adjustable legs ensure stable placement on uneven floors. Crafted from quality engineered wood, it achieves a harmonious balance of aesthetics and durability.
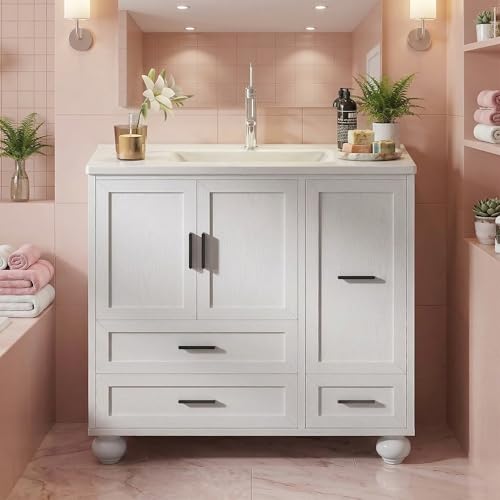
[Exclusive Hair Tool Drawer]: Tangle-free storage, specially designed pull-out drawer with dedicated holders for hair dryers, curling irons, and styling tools. The bathroom vanity keeps cords organized and tools within easy reach—highly recommended by professional hairstylists for efficient daily styling routines
Standard Height Design Reasoning
Why is your bathroom vanity the same height as your kitchen counter? The practical reasoning behind this design choice stems from standardization.
Manufacturers standardized vanity height around 36 inches to match kitchen counters for good reasons:
- Ergonomic consistency – You’re already comfortable working at kitchen counter height, so your bathroom feels natural
- Reduced back strain – Comfort height vanities (34–36 inches) minimize bending during daily routines
- Construction efficiency – Cabinet bases at 34.5 inches plus 1.5-inch countertop thickness equals that familiar 36-inch elevation
- Visual harmony – Matching heights create a cohesive look throughout your home
This alignment means you’re not adjusting your posture between spaces. Your body expects that same working surface. Designers recognized this pattern and built vanity height standards around what already works in kitchens, creating a functionally unified home rather than disconnected spaces with varying surface heights.
Kitchen-Bathroom Consistency Standards
Your bathroom vanity feels comfortable at a specific height because of intentional kitchen-bathroom consistency standards. Your vanity height matches your kitchen countertops at 36 inches. This alignment creates ergonomic harmony throughout your home, so you’re not constantly adjusting your posture between rooms.
Designers embrace this comfort height because it reduces strain on your back and arms during daily routines. The standard cabinet base sits at 34.5 inches, with countertop adding 1.5 inches to reach that familiar 36-inch mark.
ADA guidelines cap accessible vanity height at 34 inches to accommodate wheelchair users. Whether you’re planning renovations or understanding your current setup, knowing this kitchen-bathroom consistency standard allows you to make informed decisions that work for everyone in your household.
Ergonomic Workflow Alignment Benefits
When you’re brushing your teeth or washing your hands, you’re probably not thinking about why your vanity sits at exactly the same height as your kitchen counter, but your back definitely notices.
Matching vanity height creates an ergonomic workflow throughout your home. This matters for several reasons:
- Reduces strain – You won’t hunch differently between rooms, protecting your spine
- Improves comfort height – Standard 36-inch vanities feel natural for most people
- Maintains consistency – Your body remembers the same muscle positions everywhere
- Supports accessibility – Accessible height options work for everyone
When I aligned my bathroom vanity with kitchen countertops at roughly 36 inches, my daily routine felt smoother. This ergonomic workflow alignment eliminates unnecessary physical adjustments, making ordinary moments genuinely easier.
Fitting Vanity Height in Tight Spaces and Non-Standard Layouts
How do you make a bathroom vanity work when your space doesn’t cooperate?
Choosing the right vanity height makes all the difference. In tight spaces, standard heights between 30–34 inches or comfort height at 34–36 inches balance usability with your limited floor plan.
Standard heights between 30–34 inches or comfort height at 34–36 inches balance usability with limited floor plans.
For non-standard layouts, floating vanities offer advantages. They let you customize mounting height while preserving under-sink space and wall flexibility. Depth also matters; shallow options at 14–16 inches fit narrow rooms better than typical 18–21 inch depths.
When planning, ensure at least 2–3 inches of clearance on each side. Check plumbing alignment early to avoid expensive reconfigurations later. These details transform even cramped bathrooms into functional, welcoming spaces.
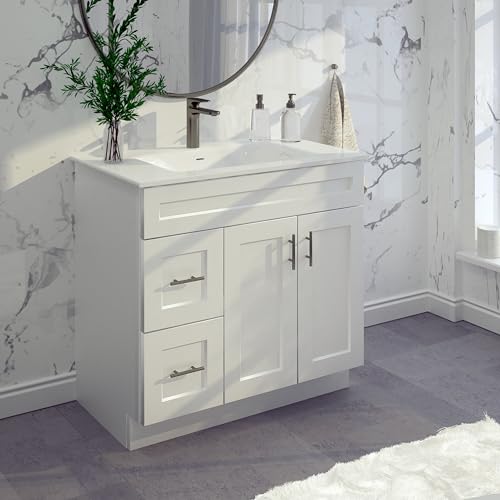
VANITY BASE ONLY – READY TO ASSEMBLE – This 36-inch bathroom vanity cabinet is sold without a sink top, sink, faucet, or drain, giving you the flexibility to complete your bathroom with the countertop and fixtures of your choice.

Slim Shaker Design: Recessed panel styling in Sherwin-Williams Iron Ore

✔️Please be aware that this product does not include a sink, faucet, handles, or top, allowing you the freedom to select personalized elements to match your preferences.
Width and Depth Measurements That Work With Your Height Choice
Once you’ve picked your vanity height, think about how wide and deep it should be, because these measurements work together to make your bathroom functional. Single-sink vanities run anywhere from 24 to 48 inches wide, while double-sink models stretch 60 to 72 inches, so you’ll want to measure your wall space before committing to either option. The depth matters just as much. Standard vanities are typically 18 to 21 inches deep, but add that 1.5-inch countertop overhang, and you’re looking at about 22.5 inches of total depth. You need to verify your bathroom has enough clearance for doors and movement.
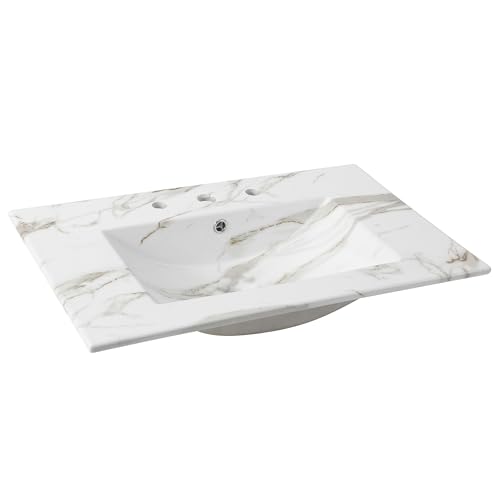
This sink basin is a classic semi-gloss faux white marble ceramic, bringing a traditional touch to any bathroom

This sink basin is a classic semi-gloss white ceramic, bringing a traditional touch to any bathroom
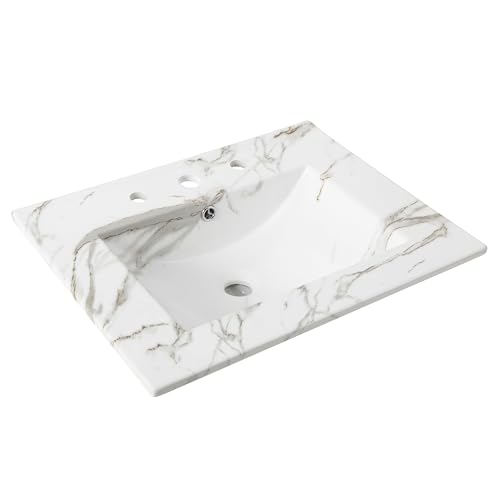
This sink basin is a classic semi-gloss faux white marble ceramic, bringing a traditional touch to any bathroom
Single Sink Width Options
What width actually works best for your bathroom? Choosing the right single-sink vanity width depends on your space and needs. Standard vanity height considerations paired with width options include:
- 24 inches – perfect for tight bathrooms where space is limited
- 30 inches – ideal for small to medium bathrooms with modest counter space
- 36–42 inches – suitable for bathrooms needing extra counter room
- 48 inches – great when you want maximum workspace
For bathroom vanity depth, standard measurements range from 16–21 inches, with 18–21 being most common. Adding the countertop overhang brings total bathroom vanity depth to roughly 17.5–22.5 inches. When measuring width options, ensure at least 2–3 inches clearance on either side for doors and drawers. This detail prevents installation problems later.
Double Sink Configuration Standards
When installing two sinks instead of one, you need to think differently about your vanity’s width and depth. Plan about 30 to 36 inches of width for each person, which totals roughly 60 to 72 inches overall. A 72-inch double sink is the comfortable standard because both users get adequate space without feeling cramped. For depth, stick with 21 inches, the standard depth that balances storage and walkway space effectively. You’ll also want 2 to 3 inches of clearance on each side for doors and drawers to open smoothly. These width and depth measurements, paired with your chosen vanity height and comfort height, create a functional setup for shared bathrooms.
Depth Considerations For Clearance
Beyond deciding how wide your vanity should be, you’ll also need to think about how far it sticks out from your wall. That depth choice directly affects how comfortably you can use it alongside your chosen height.
Here’s what works:
- Standard vanity depth runs 21 inches, plus roughly 1.5 inches of countertop overhang for about 22.5 inches total
- Deeper options at 24 inches give you more storage but eat into walkways in cramped bathrooms
- Compact depths of 14–16 inches fit snug spaces where clearance matters most
- Side clearance needs 2–3 inches on each side for door clearance and drawer access
Your depth choice balances legroom, plumbing access, and wall clearance. Matching your height selection with appropriate depth ensures comfortable use and proper bathroom traffic flow.
Aligning Mirrors and Lighting With Your Vanity Height
Once you’ve settled on your vanity height, mirror positioning is critical for functional use. Place the mirror’s bottom edge 5–10 inches above the vanity surface. This creates a comfortable viewing angle that keeps your eye level in the mirror’s top third, whether you’re standing or sitting.
For vanity height alignment, center the mirror directly above your sink. This setup ensures you’re looking straight ahead rather than up or down awkwardly.
Lighting placement deserves equal attention. Position sconces on either side of the mirror or a fixture centered above it. This minimizes glare and spreads light evenly across your face, creating a setup that functions naturally and effectively every time you use it.
Vanity Height for Master Baths, Powder Rooms, and Guest Bathrooms
Should your bathroom serve one primary user or welcome guests throughout the year? Vanity height varies based on your bathroom’s purpose. Consider these options:
- Master baths – Comfort height vanities around 36 inches reduce back strain during daily routines
- Powder rooms – Standard height of 30 to 34 inches works well since various guests use them
- Guest bathrooms – Standard height provides broader user familiarity and comfort
- Cabinet plus countertop – The vanity cabinet itself sits around 34.5 inches, with countertops adding about 1.5 inches total
The right vanity height depends on who uses your space most. Master baths benefit from comfort height, while powder rooms work best with standard measurements. This ensures all users can access your bathroom fixtures comfortably.
Quick Decision Guide: Choosing Your Ideal Vanity Height
How do you know which vanity height actually works for your bathroom?
Start by measuring the primary users’ heights. If most people using your bathroom are average height, standard height around 31.5 inches feels natural. Taller household members benefit from comfort height vanities at 34 to 36 inches, which reduce back strain during daily routines.
Consider your needs too. Do you sit while applying makeup? You’ll want easier access. Planning wheelchair accessibility? ADA guidelines cap vanity height at 34 inches maximum.
Think about your mirror and lighting placement alongside vanity height. These elements work together to create your complete setup.
Test both heights if possible before deciding. Your ideal vanity height depends on who uses it most and how you’ll use it daily.
Coordinating Vanity Height With Plumbing, Storage, and Future Needs
Your vanity height choice requires coordination with plumbing and storage. Coordinating your vanity height with these elements demands careful planning. Consider these factors:
- Plan 2–3 inches of clearance on each side of pipes for access and repairs
- Keep under-sink knee space unobstructed by avoiding bulky storage cabinets
- Account for comfort height standards that align with your kitchen counters
- Leave room for future plumbing adjustments or fixture replacements
When selecting a vanity, look beyond immediate needs. If you’re choosing comfort height around 35–36 inches, ensure your plumbing layout accommodates this without compromising your storage options. Strategic planning prevents costly modifications later.