
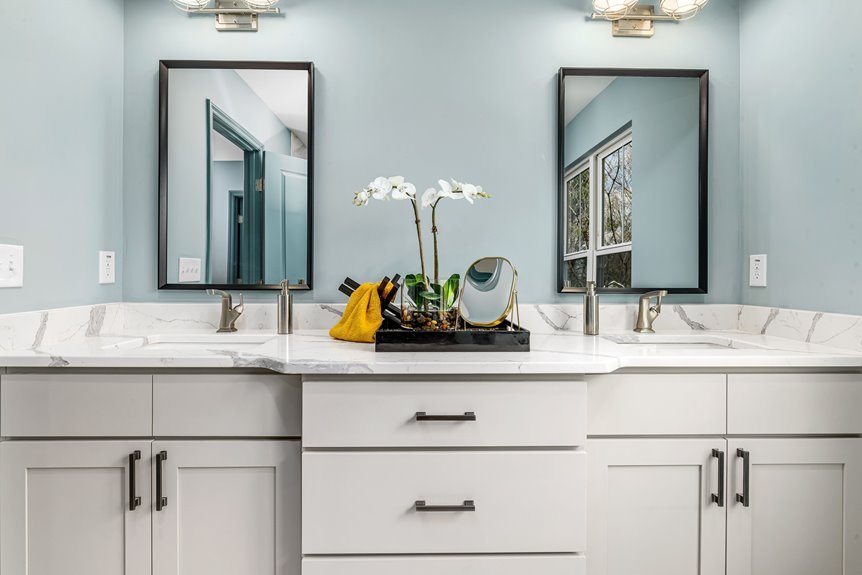
A bathroom vanity combines three essential parts: a sink, countertop, and base cabinet that hides your plumbing while giving you storage space. It functions as furniture that serves a practical purpose, combining all three components working together rather than existing as separate elements.
Most vanities sit about 30 to 32 inches tall and 21 inches deep. You’ll find them wall-mounted for a clean look or freestanding for traditional style. The right choice depends on your bathroom’s layout and how you’ll use the space, with several factors to consider when selecting one.
What Is a Bathroom Vanity (and Why It Matters)
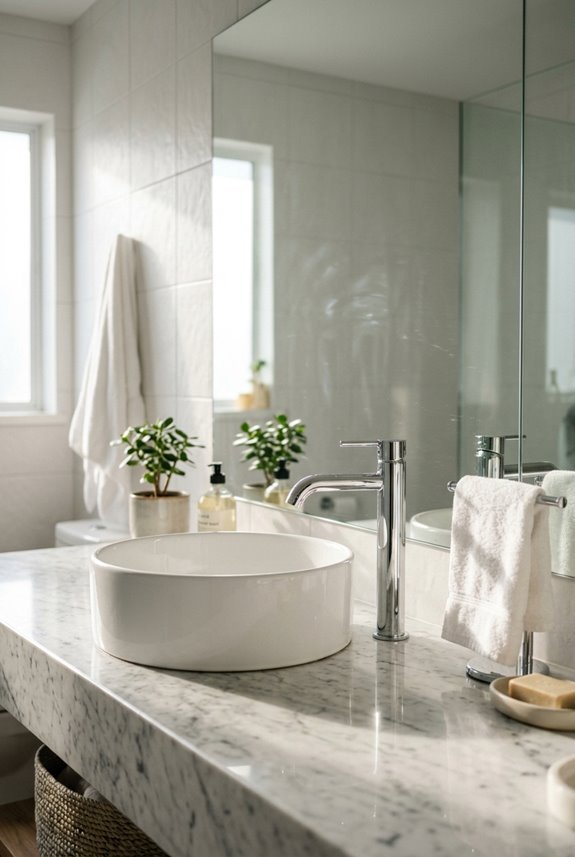
Ever wonder why some bathrooms look organized while others seem cluttered with pipes and exposed plumbing? A bathroom vanity is the answer. A vanity combines your sink with an integrated storage base underneath, hiding all those messy pipes from view. It serves both functional and stylish purposes.
What makes a vanity different from just any cabinet? The sink. Without that connected sink, you’ve got storage, but you don’t have a vanity. This distinction matters when you’re shopping.
Vanities typically measure about 21 inches deep and 30–32 inches tall, though comfort-height models reach closer to 36 inches. You’ll find them in single-sink configurations for smaller bathrooms or double-sink setups stretching 60 inches or more. They transform your bathroom’s appearance while providing practical storage space.

Note: Please double-check the size before purchase. Our organizer measures 10 × 10 × 11.6 inches (25.4 × 25.4 × 29.5 cm) . The ends measure 4 inches (10.2 cm) wide — please ensure there is enough space on both sides before buying.

Multi-Space & Large Storage: The Homtalker toothbrush holder features 7 thoughtfully designed compartments, providing ample space to organize varieties of bathroom essentials. Each family member can enjoy their dedicated space for quick access to items (from small to big,short to long necessaries) like electric toothbrushes, toothpaste, cosmetics, mouthwash, dental floss, and razors—organizing your countertop effectively
The Three Essential Components of Every Vanity
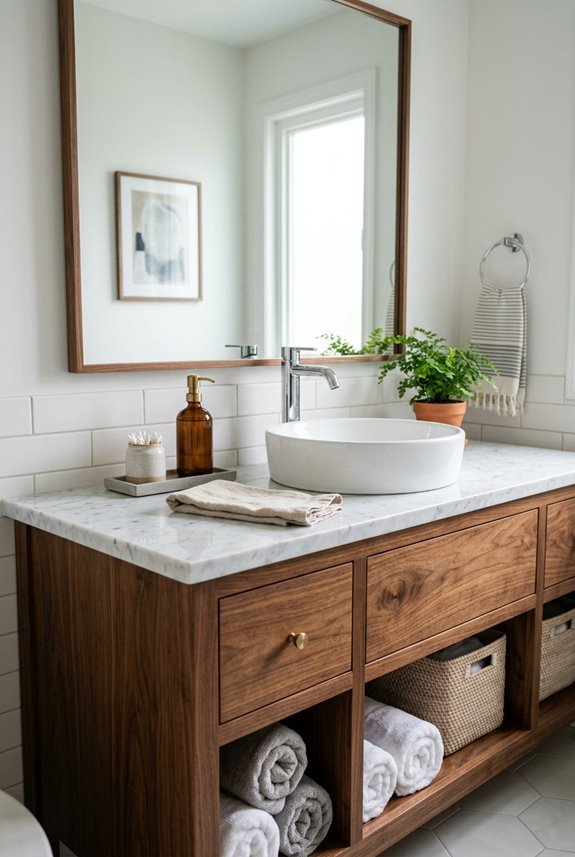
Now that you understand what makes a vanity special, let’s break down the three core pieces that work together to create one.
- The Sink – This is your vanity’s star player. You’ll choose from undermount, vessel, or integrated styles, each offering different looks and functionality for your daily routine.
- The Countertop – This surface sits atop your vanity and cradles your sink. Moisture-resistant materials like quartz work best because bathrooms are wet environments and require durable surfaces that withstand prolonged water exposure.
- The Base Cabinet – This cabinet hides plumbing while providing drawers and shelves to organize essentials.
These three components work as one unified system. Without all three connected together, you have only a cabinet or a sink, not a true vanity.

Convenient Tip-Out Tray: Maximize space and efficiency of your kitchen with this set of 2, 11-inch white polymer tip-out accessory trays; Creates extra storage space without a ton of tools or fuss

MATERIAL: Clear cut crystal glass and alloy base, shiny polished chrome, glittering and sparking, diamond shape, good decoration for your home or office.

Bathroom Vanities vs. Kitchen Cabinets: Key Differences
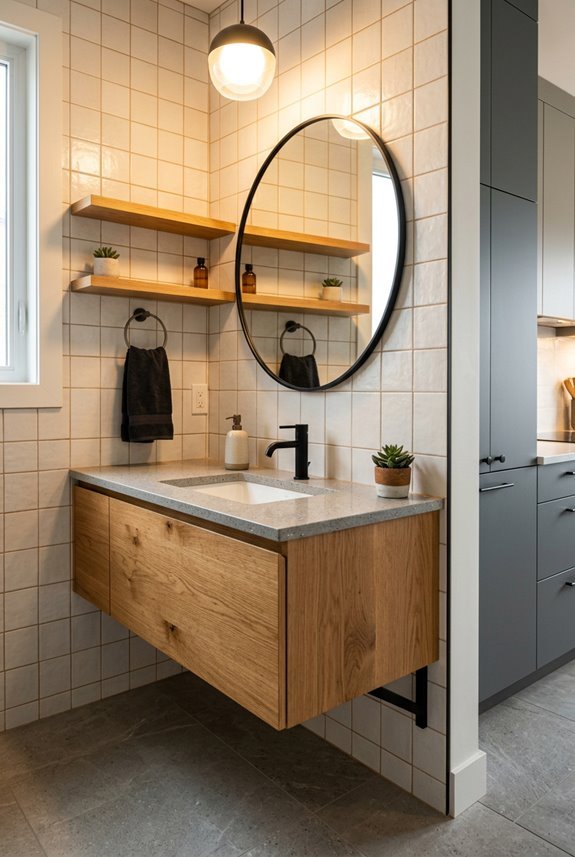
You might wonder why kitchen cabinets don’t work in bathrooms. They’re storage units, but they’re built differently. Vanities are specifically designed for bathrooms, while kitchen cabinets serve different purposes.
Vanities stand about 30–32 inches tall, whereas kitchen cabinets reach around 36 inches. Vanities also sit shallower at roughly 21 inches deep, compared to kitchen cabinets at 24 inches. These measurements are ergonomically suited for bathroom tasks.
More importantly, true vanities must include a sink, plumbing, and countertop; they’re not just storage. Kitchen cabinets lack these essentials. Additionally, vanities handle moisture exposure better through specialized materials and construction. Bathrooms require this specific design to function properly and last longer.
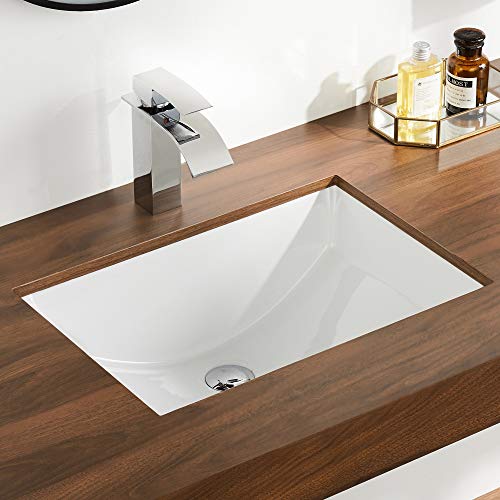
【Sleek Design & Universal Appeal】Crafted with beautiful curves and a glazed finish, this classic undermount bathroom sink adds a touch of modern elegance to any bathroom or bar vanity. Its versatile white finish seamlessly complements all decor styles, from contemporary to traditional.

This vanity bathroom sink has a rectangular basin

DIMENSION FOR VESSEL SINK: External size: 18W x 12.5D x 6H inch(From left to right: close to the length of three cell phones; from front to back: close to the length of two cell phones; Note: This note is just to give you an approximate reference size, the actual size is based on the front), Bottom is standard U.S. size 1.75 Inch center drain hole;Notice (Faucet and pop up drain not included)
Selecting Durable Base and Countertop Materials
What makes a vanity last through years of daily use and moisture exposure? Selecting the right base materials and countertop materials that can handle humidity and daily wear is essential.
Consider these options:
- Base materials – Wood, MDF, and marine-grade plywood each offer different durability levels, with marine-grade variants providing superior moisture resistance for bathrooms.
- Quartz countertops – Non-porous and scratch-resistant, they won’t need sealing, making them practical for busy bathrooms.
- Sustainable choices – Bamboo and reclaimed wood with FSC certification let you build durably while respecting the environment.
Granite works well too, though it needs periodic sealing. Avoid marble unless you’re willing to maintain it carefully. Your vanity’s longevity depends on matching materials to your bathroom’s moisture levels and your maintenance commitment.

📐【Dimensions】 The bathroom vanity's top dimensions are 30 in wide x 22 in deep, the top thickness is 3/4 inch and the backsplash &sidesplash is 4 in height, fits most standard 30-in W x 21-in D vanity cabinets, elevate your bathroom decor with our Quartz Bathroom Vanity Top.
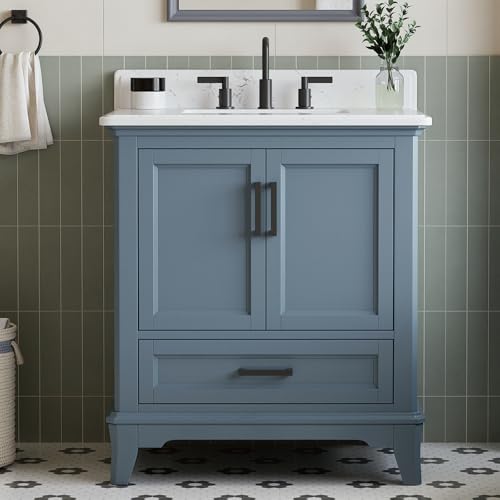
Large storage - Keep everything organized with ample storage space, eliminating clutter and maximizing efficiency.

Large storage - Keep everything organized with ample storage space, eliminating clutter and maximizing efficiency.
Measuring Your Space: Sizes, Widths, and Depth Standards
Before you pick out your vanity, measure your bathroom carefully. Correct dimensions ensure a vanity that functions well and fits your space appropriately. Consider three main factors: height (typically 30–32 inches standard, or 36 inches for comfort height), depth (usually about 21 inches, though smaller dimensions work in tight spaces), and width based on whether you’re installing a single sink or double sink setup. These measurements affect both the vanity’s appearance and how comfortably you and others sharing the bathroom can use it daily.

Versatile Floating Vessel Sink : Kichae Beautiful & fancy white sinks are designed and welcomed for any locations, like home bathroom, restaurant, school, indoor or outdoor. Gives an amazing and gorgeous look.

Multifunctional Three-fold Design: this 3 way mirror brings unique charm to indoor spaces, suitable for any environment; It performs well whether elegantly hung on the wall or placed on the vanity table, serving as both a decorative highlight and a practical makeup assistant

Sturdy & Safe Mirror: The Rectangular Mirror made of 5MM tempered glass has 5 times the strength of ordinary mirrors, and will not shatter into pieces under the impact of strong force. It is robust and safe to use
Standard Vanity Dimension Guidelines
Getting the right vanity dimensions makes all the difference in how your bathroom actually functions. Understanding standard sizes helps you choose a vanity that fits your space and lifestyle perfectly.
What you should know about vanity dimensions and standard sizes:
- Depth: Most vanities measure about 21 inches deep, though compact models run 16–18 inches and deeper options reach 24 inches
- Height: Standard vanities sit at 30–32 inches, while modern comfort-height models stand around 36 inches tall
- Width: Single-sink vanities come in 24, 30, 36, 42, and 48-inch widths; double-sink vanities start at 60 inches, with 72 inches being comfortable for shared bathrooms
When you measure your bathroom carefully against these standard sizes, you’ll find a vanity that works with your layout without compatibility issues. Accurate measurements prevent installation problems and ensure proper clearance for doors, drawers, and plumbing connections.
Depth and Height Considerations
Standard bathroom vanities run about 21 inches deep, though you’ll see them range from 20 to 24 inches. This depth provides adequate counter space without consuming excessive bathroom footprint.
Height significantly affects daily comfort and ergonomics. Traditional vanities sit at 30 to 32 inches, while comfort height models measure 36 inches. The higher option reduces back strain during regular use. Your own height should guide this choice, as the vanity surface should align with a comfortable working level for your body proportions.
Width Requirements for Configurations
How do you know what width works best for your bathroom? Consider your space and needs to find your ideal vanity size.
Vanity configurations come in various widths, and choosing the right one matters:
- Single sink vanities range from 24 to 48 inches wide. 24 or 30 inches work well for compact bathrooms or powder rooms.
- Double sink vanities typically start at 60 inches, with 72 inches offering more comfortable shared use.
- Layout planning requires checking doorway clearance and adjacent fixtures to avoid cramped access.
Measure your bathroom carefully before selecting width. Wider vanities (60–72 inches) need more walkway space, so evaluate the entire room rather than focusing only on the vanity itself. Consider how the width affects your room’s flow and functionality for a vanity that integrates properly into your bathroom design.
Wall-Mounted vs. Freestanding: Installation and Plumbing
When deciding between a wall-mounted or freestanding vanity, you’ll quickly realize that each option demands different installation skills and affects your bathroom layout in distinct ways. This guide walks you through how these two styles differ in complexity, plumbing setup, and the visual space they create. Choosing the right one reduces installation complications and increases satisfaction with your finished bathroom. Understanding these differences will help you pick the vanity that actually works for your home and your skill level.

Sturdy Construction. Made of high quality metal, this 2 Tier bathroom counter organizer can support heavy objects without breaking. Perfect way to declutter a small counter

Ugraded 2-Tier 3-Drawer Bathroom Counter Organizer: Unlike other makeup organizers that only feature 2 drawers, ours offers an enhanced storage capacity. The top two layers can accommodate perfumes, skincare products, and face creams, while the three drawers are perfect for storing eyeshadow palettes, sunscreens, and more.

Space-Saving Bathroom Organizer - Forbena bathroom countertop organizer can make everything organized and neat in your bathroom. The bathroom counter organizer can hold toothbrush, hand soap, cotton balls, and other toiletries in the bathroom.
Installation Complexity and Requirements
Because bathroom vanities come in two main styles, wall-mounted and freestanding, each affects your installation process and plumbing setup differently.
Wall-mounted vanities demand more prep work than you might expect. You’ll need to locate wall studs for secure anchoring, and the lack of a floor base complicates your wiring and plumbing access. Freestanding vanities rest on the floor with minimal anchoring required, making them better suited for DIY projects.
Your installation complexity changes based on these factors:
- Electrical needs: Integrated lighting or outlets require additional wiring considerations
- Sink type: Undermount, vessel, or integrated sinks need plumbing layout adjustments
- Custom builds: These often require wall reinforcement and significant plumbing modifications
Selecting the right vanity style depends on your space constraints and installation experience.
Plumbing Considerations and Placement
Where you place your vanity on the wall or on the floor completely changes how you’ll handle the plumbing behind it. Wall-mounted vanities require careful planning of hidden pipes before installation, keeping them accessible for future repairs. Freestanding models sit on the floor, so their plumbing connections are straightforward and visible underneath.
Plumbing compatibility matters too. Undermount and integrated sinks need deck-mounted faucets, while vessel sinks work better with taller or wall-mounted options. Understanding these relationships helps you choose the right sink and faucet combo before committing to installation.
Wall-mounted vanities demand precise positioning around studs and existing plumbing lines. It’s trickier upfront, but the effort results in that clean, open look underneath.
Space Planning and Visual Impact
How you mount your vanity shapes everything about your bathroom, from how spacious it feels to how easy it is to clean underneath. Wall-mounted vanities create an open floor area that makes small bathrooms feel larger, while freestanding options bring traditional furniture charm. Consider these key factors when planning your space:
- Visual openness: Wall-mounted vanities leave floor space visible, giving your bathroom an airier appearance
- Storage flexibility: Floating vanities offer under-vanity space for baskets, while freestanding units anchor the room visually
- Cleaning ease: Wall-mounted designs let you sweep and mop freely beneath them
Both styles work at standard heights. around 36 inches for comfort or 30-32 inches traditionally. Your choice depends on whether you prioritize spaciousness or prefer the visual weight of furniture-style presence.
Modern, Traditional, and Transitional Vanity Styles
What style speaks to you when you picture your ideal bathroom?
Vanity styles fall into three main categories, each offering different storage options and aesthetics. Modern vanities feature sleek lines and wall-mounted designs that maximize floor space. Traditional vanities showcase ornate details and raised-panel doors for classic appeal. Transitional vanities blend both approaches, balancing contemporary simplicity with warmth.
| Style | Key Features | Storage | Best For |
|---|---|---|---|
| Modern | Flat-panel doors, integrated lighting | Streamlined compartments | Minimalist spaces |
| Traditional | Ornate details, wood tones | Decorative cabinets | Classic bathrooms |
| Transitional | Clean shapes, subtle details | Mixed open/closed | Balanced designs |
| Rustic | Freestanding, antique-inspired | Varied compartments | Warm aesthetics |
Your choice guides material selections, hardware finishes, and how you’ll organize daily essentials. Consider your bathroom’s overall design before selecting your vanity style.

【Durable Material】 Our GODECOR clear drawer knobs is made of high quality crystal glass and zinc aluminum alloy; The diamond-shaped handle is more ergonomic
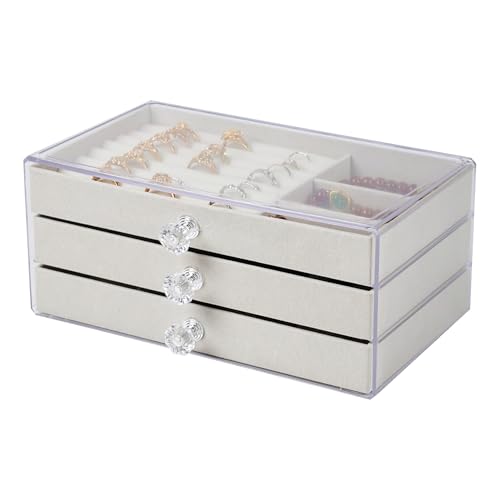
Crystal-Clear Viewing Lid—The transparent glass top allows you to see all your favorite jewelry at a glance, making selection quick and effortless. This elegant multi-layer organizer includes three spacious drawers with ample compartments, all featuring smooth gold-tone hardware for easy opening.

THREE-DRAWER STORAGE DESIGN – Features three stacked drawers for organizing toiletries, grooming products, towels, cleaning supplies, and everyday bathroom essentials while keeping items easy to access.
Organizing Storage: Single vs. Double Sink Solutions
Once you’ve picked your vanity style, the next decision involves sizing and storage, which directly shapes how well your bathroom functions.
Your vanity width determines everything. Single sinks range from 24 to 48 inches, while double sinks start around 60 inches. Each storage configuration offers distinct advantages:
- Single-sink vanities pack compact drawers and doors, perfect for essentials in smaller bathrooms
- Double-sink vanities expand with multiple drawers and wider cabinetry for shared spaces
- Both typically sit 21 inches deep, though 16–18 inch options work in tight areas
Matching your vanity size to your actual needs prevents wasted space and reduces clutter. Consider who will use it and what you’ll store daily.

White Undermount Bathroom Sink: This KARAMAG rectangle undermount bathroom sink with vertical sides is designed for bathroom, vanity, lavatory, restroom. No faucet holes

Compact Rectangular Design:This undermount bathroom sink features a clean rectangular shape and a glossy white finish, making it a great choice for compact or modern vanity setups.

White Undermount Bathroom Sink: This KARAMAG rectangle undermount bathroom sink with curved sides-style to any bathroom, vanity, lavatory, restroom.No faucet holes