Standard patio doors measure 80 inches tall, measured from the threshold to the head jamb. This height works well with typical 8-foot ceilings and simplifies installation for builders and homeowners.
You’ll also find 84, 90, and 96-inch options available.
Your ceiling height, room style, and specific opening dimensions all affect which size works best for your space.
Accurate measurements prevent costly installation errors and ensure proper fit.
Standard Patio Door Height: 80 Inches
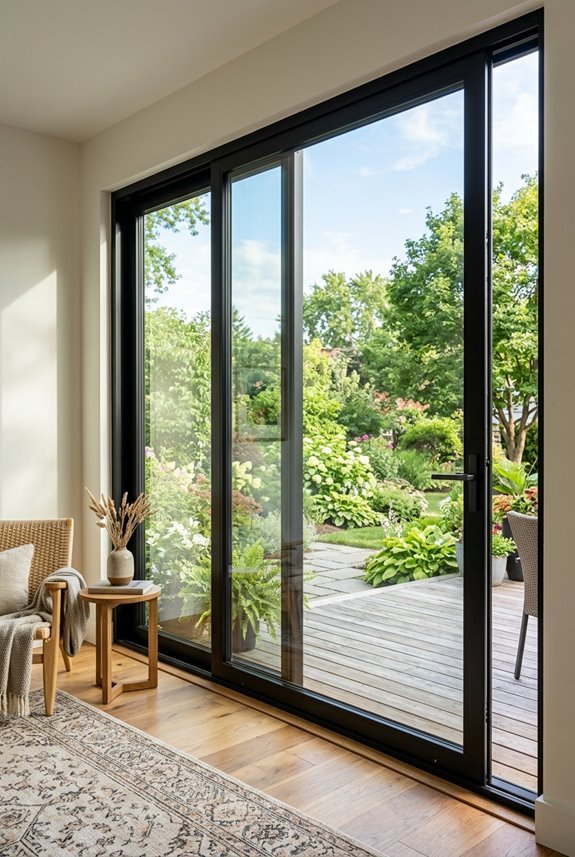
When I’m helping someone pick out a patio door, the first thing I check is the height. Most standard patio doors measure exactly 80 inches tall. This measurement runs from your threshold to the head jamb, and it’s become the baseline for good reason. This standard height works well with most homes’ ceiling heights and rough opening dimensions. Whether you’re installing sliding glass doors or replacing existing ones, knowing this 80-inch measurement simplifies your installation process. You won’t encounter surprises during installation if you remember this number. Most manufacturers design their door panels specifically to fit within this height range, which means you’re following the same specifications as countless homeowners who’ve successfully completed their patio projects.

Suitable for Multiple Sizes: HADOR adjustable magnetic screen door features with extra wide loop strips on both sides and at the top. This design allows you to easily customize the size by cutting one or two strips, making it suitable for a variety of door dimensions, including 70” x 80”, 70” x 81”, 70” x 82”, 71” x 80”, 71” x 81”, 71” x 82”, 72” x 80”, 72” x 81”, 72” x 82”, 73” x 80”, 73” x 81”, 73” x 82”, 74” x 80”, 74” x 81”, 74” x 82”. In case you prefer, you can leave the wide strips as they are. It won't affect the door's function or look.

DOUBLE DOOR DESIGN: With the creative double door design, the magnetic screen door allows more than 2 people to go through in same time. Specially designed for large patio door, sliding glass door, double door, front door, French doors, interior or exterior, entry, porch, balcony, garage doors, etc.
Why 80 Inches Became the Industry Standard
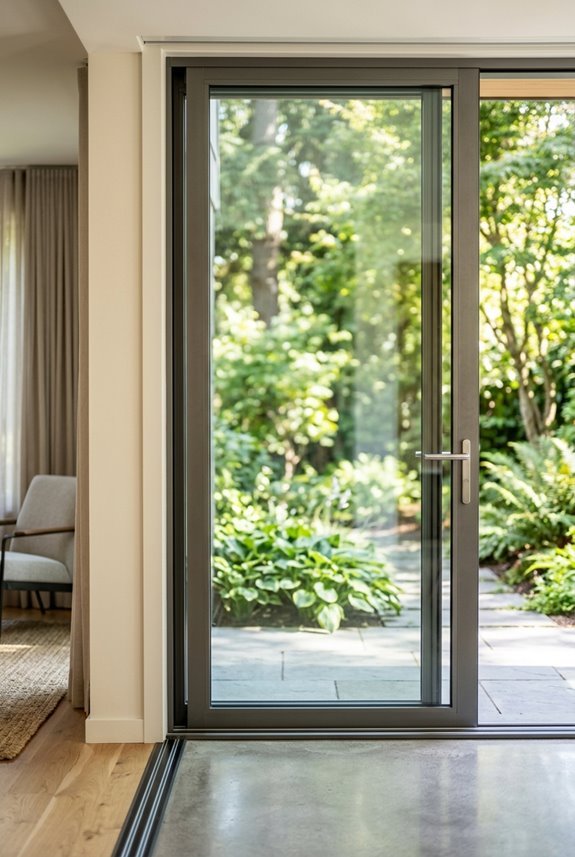
When you look at why 80 inches became the standard height for patio doors, you’ll find three main reasons working together: building codes set minimum requirements that 80 inches met perfectly, typical home ceilings at 8 feet matched this height to keep rooms feeling balanced, and manufacturers discovered that making one standard size cut costs and made doors easier to stock and install. The following sections explain how each of these factors played a role in making 80 inches the go-to measurement across the industry. Understanding this history clarifies why you’ll find this exact height in most homes today, even though options like 96-inch doors exist for different situations.

These vertical blinds are ideal for wide openings like sliding glass doors, patio doors, and large windows. For an inside mount, the 78" headrail fits inside an opening that is 78" wide or slightly wider, with a height of 84". For an outside mount, the blinds will cover an area 78" wide by 84" tall, measured from the top of the valance to the bottom of the vanes.

【Exquisite Details】Joydeco Blackout Sliding Door Curtains are crafted from high-density polyester fabric—durable, wrinkle-resistant, smooth, and soft to the touch. With a sleek, modern design, they exude elegance. The top features multiple silver rust-proof grommets: not only stylish but also making installation a breeze. Neatly stitched edges add a premium, sophisticated look to elevate any room.
【Exquisite Details】Joydeco Blackout Sliding Door Curtains are crafted from high-density polyester fabric—durable, wrinkle-resistant, smooth, and soft to the touch. With a sleek, modern design, they exude elegance. The top features multiple silver rust-proof grommets: not only stylish but also making installation a breeze. Neatly stitched edges add a premium, sophisticated look to elevate any room.
Building Code Compliance Requirements
Why does almost every patio door you’ll find at a home improvement store stand exactly 80 inches tall. Building codes across most jurisdictions have standardized this door height because it works perfectly with typical wall framing and rough openings. When builders frame your home, they account for headers, thresholds, and interior finishing materials. 80 inches fits 1:1 into these calculations.
Fire-rating requirements also influence this standard dimensions choice. An 80-inch exterior sliding patio door meets safety codes while maintaining practical operability and energy efficiency. The height ensures your door functions smoothly without requiring special structural adaptations.
You’ll encounter 96-inch doors in modern homes with high ceilings. These taller options demand larger rough openings and custom work, making them less universal. The 80-inch standard keeps installation straightforward and compatible with construction methods used for decades.
Ceiling Height and Space Proportions
The 80-inch standard didn’t emerge randomly. It’s deeply tied to how our homes are actually built and how they look proportionally. When choosing door height, these key factors matter:
- Most ceilings sit at 8 feet (96 inches), making 80-inch doors leave comfortable space above
- Standard threshold and sill require roughly 4–6 inches of clearance below the head jamb
- Interior trim around your frame needs accommodation without cramped proportions
- Taller options like 96 inches work beautifully in rooms with higher ceilings
Matching your door height to ceiling height creates visual balance. Your space feels intentional rather than awkward. The 80-inch standard became the go-to choice because it works with typical home architecture while leaving room for all those essential components.
Manufacturing Efficiency and Cost Optimization
Manufacturers settled on 80 inches instead of some other height because of manufacturing efficiency and cost optimization. When an industry agrees on one standard height, factories can streamline production. They use the same tooling, glass sizes, and hardware across countless models. This standardization reduces waste and speeds up manufacturing.
Rough openings and framing practices align perfectly with 80-inch patio door sizes. Builders know exactly how to frame walls for these doors, which simplifies the installation workflow. Inventory moves faster. Lead times shrink. Installation crews work more efficiently because they’re not constantly adapting to different specifications.
Taller options around 96 inches exist for tall-ceiling configurations, but they cost more because they require custom work and stricter handling. Standard-height doors benefit from decades of refined manufacturing practices that reduce production costs and complexity.
Other Common Heights: 84, 90, and 96 Inches
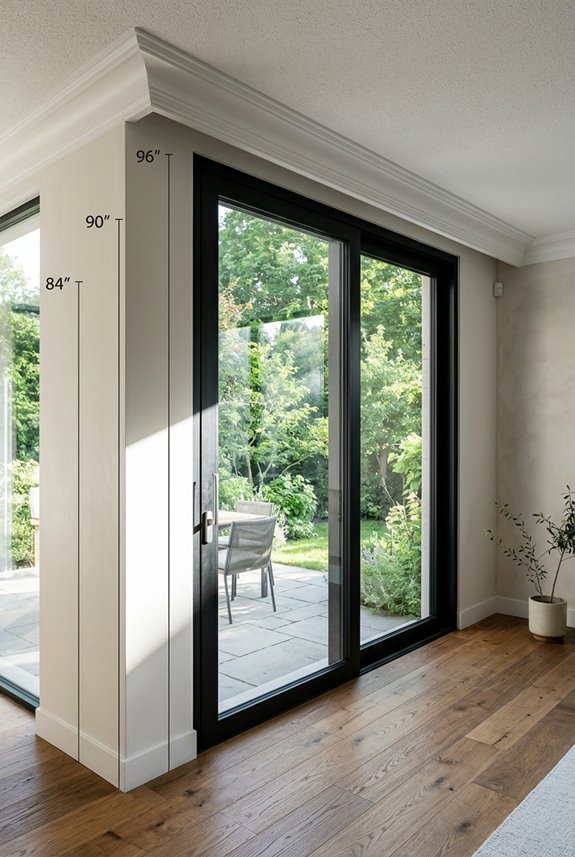
Beyond the standard 80-inch baseline, three other heights—84, 90, and 96 inches—show up regularly in residential projects and solve specific design problems.
Beyond standard 80-inch doors, heights of 84, 90, and 96 inches solve specific residential design challenges.
When planning a retrofit or new installation, consider these options:
- 84 inches bridges the gap between standard height and tall-ceiling rooms, offering a practical middle ground for door sizing
- 90 inches works in homes with nine-foot ceilings, matching your ceiling clearance without awkward gaps
- 96 inches maximizes visual impact in premium designs and tall-ceiling spaces, creating dramatic entryways
- Rough openings need about one inch extra height, so factor this into your measurements
Each height addresses specific ceiling constraints. Measure your space first, checking trim and molding, because the right door sizing ensures proper shimming and alignment. These alternatives produce measurable differences in how your space functions.

Most Comprehensive:The most comprehensive portable ac sliding door vent kit solution on the market! Transform your living area into a breeze-filled oasis with our sliding door air conditioner vent kit —include 6*17" slider pancels up to 95inch,1 x universal AC Hose adapter ,1*Φ 5.9"AC Hose, 1*40"self - adhesive filter screen & 2*Weather Stripping,lock-nut and user manual

【Exquisite Details】Joydeco Blackout Sliding Door Curtains are crafted from high-density polyester fabric—durable, wrinkle-resistant, smooth, and soft to the touch. With a sleek, modern design, they exude elegance. The top features multiple silver rust-proof grommets: not only stylish but also making installation a breeze. Neatly stitched edges add a premium, sophisticated look to elevate any room.

Thick Linen Fabric: These linen curtains are carefully crafted from 400 GSM fabric of flax linen, cotton and polyester, offering a blend of softness, natural aesthetics and durability. Thicker linen curtains capture a real rich flax textured feel while savoring a heavier set,adding a touch of sophistication
How to Measure Your Door Opening
How do you know if your patio door will actually fit? Measure from the threshold up to the head jamb, not just the door slab itself. This vertical measurement reveals the true height of your door opening.
Check your rough opening dimensions before ordering. Standard patio doors come in several height options: 80, 84, 90, or 96 inches, so knowing your exact measurements is essential. Measure at three points across the opening to identify any irregularities.
For retrofit projects, account for adjustment space. The threshold and head jamb aren’t always perfectly aligned, so provide yourself extra clearance. Accurate measurements upfront prevent problems during installation and eliminate the need for costly modifications later.

UNIQUE DOUBLE DOOR OPENING: With the creative double door design, the magnetic screen door allows more than 2 people to go through in same time. Specially designed for large patio door, sliding glass door, double door, front door, French doors, interior or exterior, entry, porch, balcony, garage doors, etc.Thalix

👍ALUMINUM EDITION: Our product are using aluminum as frame to ensure high quanlity use and prevent rusting

RESTORE SMOOTH SLIDING - Designed to cover worn or damaged aluminum sill tracks on sliding patio glass doors. This repair cap helps restore smoother roller movement without replacing the full door frame.
Matching Door Height to Your Ceiling and Style
When choosing a patio door, consider how tall your ceiling actually is. Matching your door height to that space affects how your room feels. With standard 8-foot ceilings, an 80-inch door works well and keeps everything looking balanced. If your ceilings stretch up to 9 or 10 feet, a 96-inch door creates a seamless, floor-to-ceiling look that opens up your space. Pick a door height that fits your ceiling height and matches your home’s overall style so nothing looks awkwardly cramped or oddly proportioned.

ADJUSTABLE DOOR THRESHOLD – 3-1/2 inch wide x 36 inch long aluminum threshold is designed to fit door gaps from 5/8 inch to 1-1/8 inch, helping create a custom fit for uneven floors and doorway openings.

PREMIUM ALUMINUM & SOLID OAK WOOD BUILD – Built with heavy-duty aluminum and a solid oak riser for lasting strength and reliable performance in residential doorways.

Ceiling Height Considerations
Your ceiling height is one of the most important factors when choosing a patio door. The standard height options range from 80 inches to 96 inches, and your ceiling determines which works best for your space.
Consider the following:
- Measure your interior height from the threshold to head jamb to know your actual clearance
- Match 96-inch doors to tall-ceiling homes over 8 feet for proportional appearance
- Align trim and crown molding at the top for clean architectural style
- Plan for ceiling clearance to avoid obstruction and maintain functionality
For higher ceilings, explore 90–96 inch options. This keeps everything visually balanced. Standard height choices work fine for typical spaces, but tall-ceiling homes require doors that complement their scale.
Style And Proportion Balance
Once you’ve figured out what your ceiling can handle, consider how your patio door functions within the larger design context. Selecting the right standard height directly influences your entire room’s visual balance. When choosing a door, evaluate how it coordinates with walls, windows, and adjacent architectural elements. An 80-inch door suits modest spaces, while 96 inches establishes visual prominence in rooms with higher ceilings. The 5-inch difference creates measurable proportional shifts.
| Door Height | Best Ceiling Height | Visual Effect |
|---|---|---|
| 80 inches | 8–9 feet | Balanced, intimate |
| 82.5 inches | 9–10 feet | Transitional |
| 96 inches | 10+ feet | Grand, open |
Attention to sightlines and exterior-to-interior scale determines whether your patio door, especially in multi-panel configurations, occupies its space effectively. A door that is too small appears inadequate; one that is too large overwhelms the room.
Custom Heights for Non-Standard Spaces
Why settle for standard when your space demands something different? Custom heights for non-standard spaces let you match your patio doors to your home’s unique character. When planning custom sliding glass doors, consider these factors:
- Measure from your threshold to head jamb for accurate door height planning
- Confirm ceiling height compatibility with frame and track requirements
- Explore taller openings beyond 96 inches for lofty spaces
- Verify insulation needs match your custom heights specifications
Standard patio doors won’t work everywhere. When dealing with unconventional openings, custom heights require specialized hardware and stronger headers. Your manufacturer can guide you through these requirements. Measuring correctly prevents costly mistakes and ensures your doors fit perfectly within your home’s unique dimensions.

【Fits Door Sizes 36"x80"】 The SIZE 36x80" label on the inner fabric of the magnetic screen door means it is Fit for 36x80 inch doors. Screen Door Actual Measurement is Width 38" Height 82".Versatile application for various doorways, including front doors, patio doors, and sliding doors. Fits for homes, offices, and even recreational vehicles (RVs) .

ALUMINUM EDITION: Our product are using aluminum as frame to ensure high quanlity use and prevent rusting

Left & Right Side Universal Opening:Made of soft plush edging, this magnetic screen door for french door can be attached with hook&loop tape on both sides, so that this door net screen with magnet can be switched freely according to the position of your door handle.